
Originally Published as: When the Weather Shows Up, the Design Gets Tested

Mike Momb has been Technical Director for Hansen Pole Buildings, LLC of Browns Valley, Minnesota for more than 20 years. His daily post-frame blog, as well as his weekly “The Pole Barn Guru” column can be followed at the company website, www.hansenpolebuildings.com/blog/.
Welcome, gentle readers, to Summer. It is now July, grass is turning green, birds are chirping, clients are ordering buildings and memories of tragically bad weather from January (when this is being written) are beginning to fade.
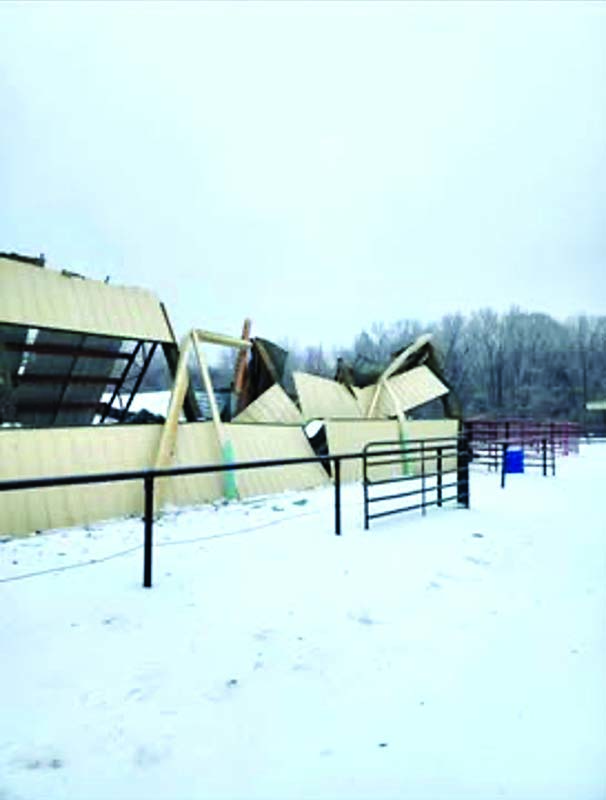
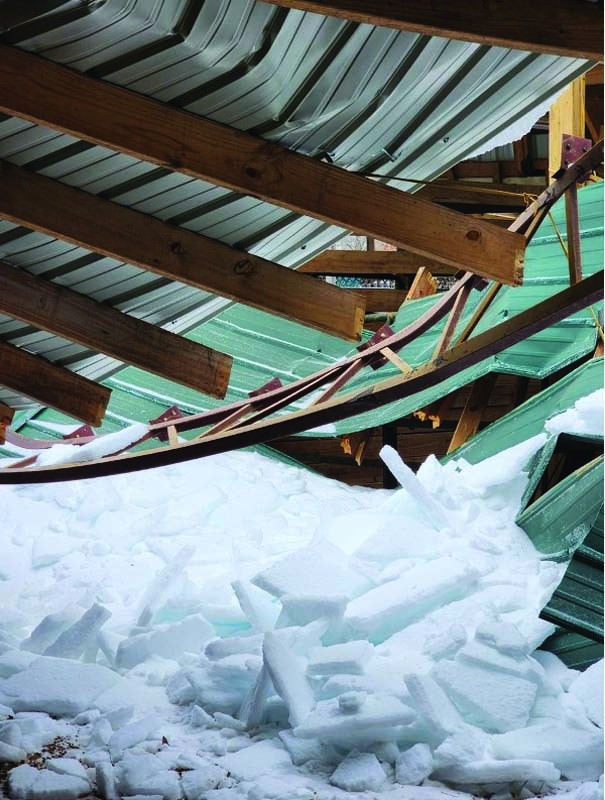
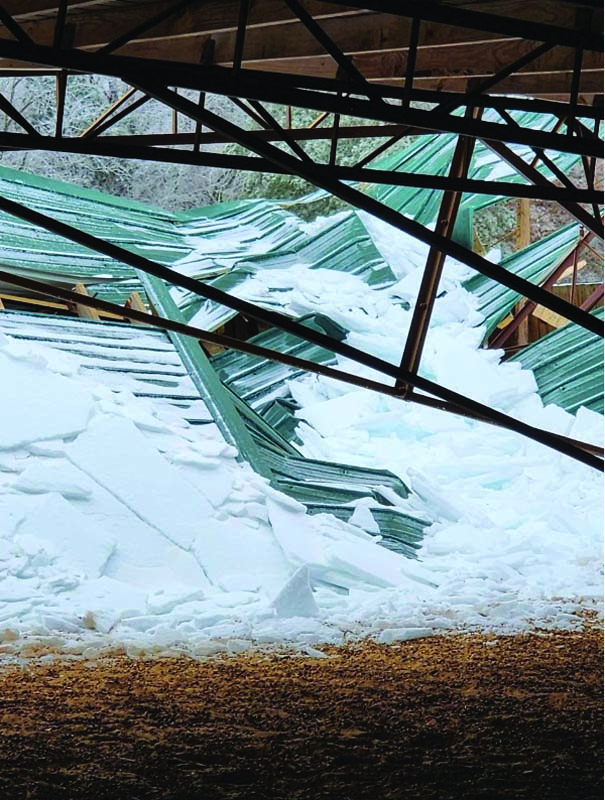
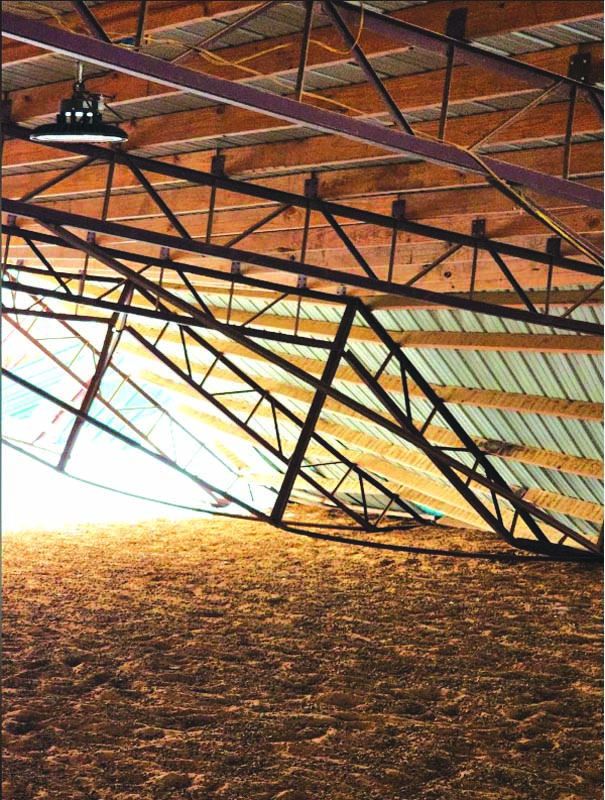
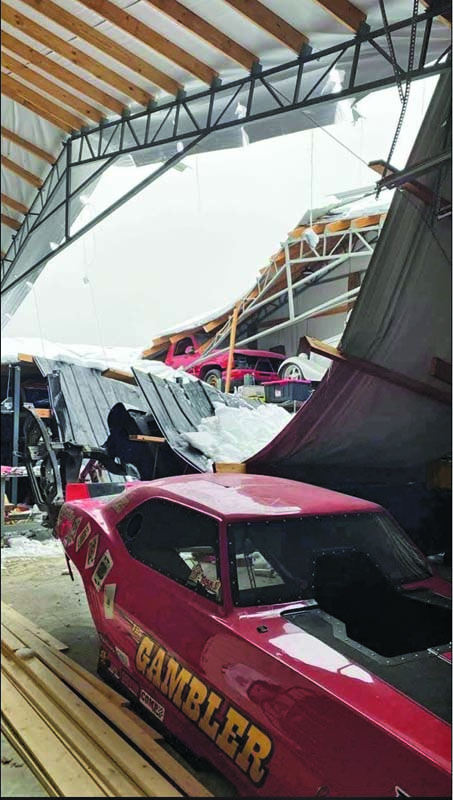
Now I had already penned an article, ready to go to this magazine’s editors, when a weather system crossed much of our country this past week. This major Winter storm brought historic ice and snow impacts, followed by an extreme cold snap. This period was marked by dangerous conditions, widespread power outages and (sadly) buildings collapsing.
To quote the infamous Captain Jack Sparrow in Pirates of the Caribbean, “The problem is not the problem. The problem is your attitude about the problem”. In response to these collapses a builder with 20+ years of experience had made a lengthy post in Facebook’s Building Barndominiums group on January 25. While his post was specifically regarding light gauge steel weld-up truss buildings, some points were applicable to any structural building system.

He felt there was one weak point. Snow load. In his opinion, “Steel A frame trusses on 10-12’ center with 2×6 purlins should not be allowed via universal building code and hence should be illegal.” His explanation of why, is most probably off base, “Each purlin is held by a #9 1-1/2” hex head screw. Even if the screw was bigger there are only two screws holding your entire roof system and once they shear or tear the board. Boom. If you live in one, you’re under it. If your animals are in it they will be mortally wounded. Imagine working in a shop in a snowstorm of 6 measly inches. Don’t give me that “our area isn’t prepared for it with our building types” what???”
While this purlin-to-truss connection may prove inadequate for resisting wind uplift (depending upon design wind speed, wind exposure and building enclosure), it is not why snow load failures have occurred. More than likely, failures were a resultant of one or more of quality control in truss fabrication and/or lack of an engineered permanent bracing system.
Now I have personally been involved in design and manufacturing of wood trusses since 1977. This industry has done an outstanding job in self-policing.

Wood truss fabricators must adhere to specific quality control standards to ensure safety and structural integrity. These standards are primarily guided by ANSI/TPI 1, outlining requirements for metal plate connected wood truss construction. Here are key aspects of these standards:
Inspection Requirements
A minimum of three inspections must be conducted per week for each setup location and shift.
At least one critical joint must be inspected on average for all trusses inspected.
Quality Control Programs
Fabricators are required to maintain a quality control program including random quarterly inspections performed by accredited third-party agencies.
This program should provide a quantifiable method for assessing compliance with latest standards.
Documentation and Compliance
Proper documentation of inspections and quality checks is essential to demonstrate compliance with industry standards.
Regular training and updates on quality control practices are recommended to ensure all staff are informed of current standards and procedures.
Wood truss manufacturers must adhere to specific requirements for stamping trusses. These requirements ensure compliance with building codes and safety standards.
Stamping Requirements
Identification: Each truss must have a stamp including manufacturer’s name, truss design number, and date of manufacture. This helps in tracking and verifying truss’s origin and design specifications.
Certification: Manufacturers must be licensed and certified according to state regulations, ensuring they meet standards set by Codes.
Design Compliance: Trusses must be designed and fabricated in accordance with applicable codes, including load requirements and material specifications. This is crucial for ensuring structural integrity.
Quality Control: Manufacturers are required to implement quality control measures to ensure each truss meets specified design criteria and safety standards before stamping.
Importance of Stamping
Stamping provides a means of accountability and traceability, this is essential for inspections and future modifications.
It also assures builders and homeowners trusses meet necessary safety and performance standards.
Fail to adhere to these standards and a third-party agency inspector can literally ‘pull your stamp’, putting a wood truss fabricator out of business.
When I owned my first post-frame business, M & W Building Supply in Canby, Oregon, I hired a gentleman named Stanley Floyd as a salesman. Stan’s dad had fabricated light steel truss frame buildings in Arkansas and Stan was interested in developing this concept in Oregon and Washington. With my blessing Stan founded Web Steel Structures in Sandy, Oregon and found out things weren’t quite like they had been in Arkansas – where building permits, if even required, were issued far more liberally. Northwest jurisdictions required engineering for both frames and buildings, as well as a need for a higher degree of control over both quality control and welder competency.
In recent years, Hansen Pole Buildings has had clients interested in post-frame buildings utilizing these light gauge steel weld-up trusses. In researching, it appears quality control systems applicable to wood trusses are generally not carried forward to, or are mostly ignored, by some of these steel truss fabricators.
Prefabricated trusses are inanimate, not creatures. They have no feelings to be hurt by how far apart they are placed and will perform admirably as long as appropriate climactic loads are applied to match with their spacing, and they are installed properly to specifications outlined on site specific engineer sealed drawings.
Leading us to – “An Argument for Fully Engineered Post-Frame Buildings” (an article in Frame Builder magazine VOL 6 No 5 by Dr. David Bohnhoff. P.E.) with these quoted excerpts:
“Companies that erect non-engineered buildings generally try to emulate designs they have seen elsewhere. This creates a myriad of problems.
Simply copying, altering and/or scaling up an existing design completely ignores the fast that loads like wind and snow are highly dependent on the size, shape, orientation and location of a building as well as characteristics of the local topography and the size shape and orientation of attached and surrounding structures. Additionally, snow, wind and other structural loads act in a variety of combinations and a building must be designed to handle all load combinations to which it would be subjected. Total ignorance of applicable loads and load combinations is a hallmark of non-engineered building design.”
“Extremely weak connections between components is another hallmark of non-engineered structures. The stresses that surround mechanical fasteners (bolts, screws, nails) are complex and control fastener size, spacing and placement relative to the ends and edges of the components they connect.”
“Improperly assembled connections trigger and/ or contribute to many building failures.”
But, engineering is expensive!
Engineering is an investment, not an expense. My experience is a good engineer will often reduce costs of construction, by more than what he or she was paid.
From Dr. Bohnhoff, “Non-engineered structures generally contain components that are either not needed or are larger than needed and this unnecessarily drives up building costs. At the same time, non-engineered structures are frequently missing critical components and/or have numerous under-designed components and this places building occupants in grave danger.”
Allstate® Insurance had a TV commercial a few years ago featuring actor Dennis Haysbert. Haysbert sits in an open field and questions why there have been 26 “once in 500 years storms” in last decade, when this term alone implies they should only happen every 500 years.
Modern Building Codes (IBC – International Building Code and IRC – International Residential Code) establish minimum requirements for non-engineered buildings, including design wind and snow loads.
IBC Section 1604.5 establishes risk categories based upon a building’s nature of occupancy. “Each building and structure shall be assigned a risk category in accordance with Table 1604.5”.
Most often we are familiar with Risk Category I and II buildings. Risk Category I is “buildings and other structures that represent a low hazard to human life in the event of failure.” Pure agricultural buildings may fit this description. Risk Category II encompasses one and two family residences and their ancillary structures. Category III is buildings representing a substantial hazard to human life if they fail and IV is essential facilities.
Statistically, under 2021 Codes, Risk Category I buildings are generally designed for a 25-year mean recurrence interval. This corresponds to a 4% annual probability of exceedance of design loads. Risk Category II would be a 50-year mean recurrence interval and a 2% annual probability of design loads being exceeded. ASCE 7-22 standards (reflected in 2024 Code versions) have shifted towards reliability-target maps, rather than a uniform mean recurrence interval. Under it, Risk Category III buildings correspond to a 100-year to 500-year event and IV buildings 500-year or higher.
Using the free ASCE Hazard Tool (www.ASCEHazardTool.Org), I looked up my own address to see what loads would be for each Risk Category. Respectively I through IV design wind speeds (Vult) were 105/111/120/125 mph and ground snow loads (Pg asd) were 42/59.5/71.4/85.4 psf (keep in mind, I live in “The Great White North” aka NE South Dakota).
I had recently done some cost comparisons using a 42’ x 60’ x 20’ building. Beginning with Pg of 20 psf, doubling to 40 psf added only 3.4% to overall building cost and tripling to 60 psf 8.1%.
In summation (and in my opinion): Light gauge steel weld-up truss manufacturers should be held to similar quality control standards as wood truss manufacturers are. This would eliminate a plethora of potential failures.
Every structural building system, not specifically outlined within specific prescriptive requirements of Code books, should be required to be fully engineered (not just trusses). Insurance companies could assist, by refusing to insure those buildings built without full engineering.
Every legitimate builder or building provider should commit to selling only fully engineered buildings AND should be setting their own standards for design wind and snow loads to be greater than Code minimums or those available on ASCE lookup tool.