
Originally Published as: Post-Frame Garages: Help Clients Achieve a Residential Style
Post-frame construction continues to dominate the detached-garage market thanks to its speed, efficiency, and design flexibility. Increasingly, however, clients expect their outbuildings to complement nearby homes rather than stand apart from them. Builders can deliver that look with deliberate attention to form, proportion, and detailing—without sacrificing structural performance or efficiency.
Form and Proportion: Getting the Basics Right
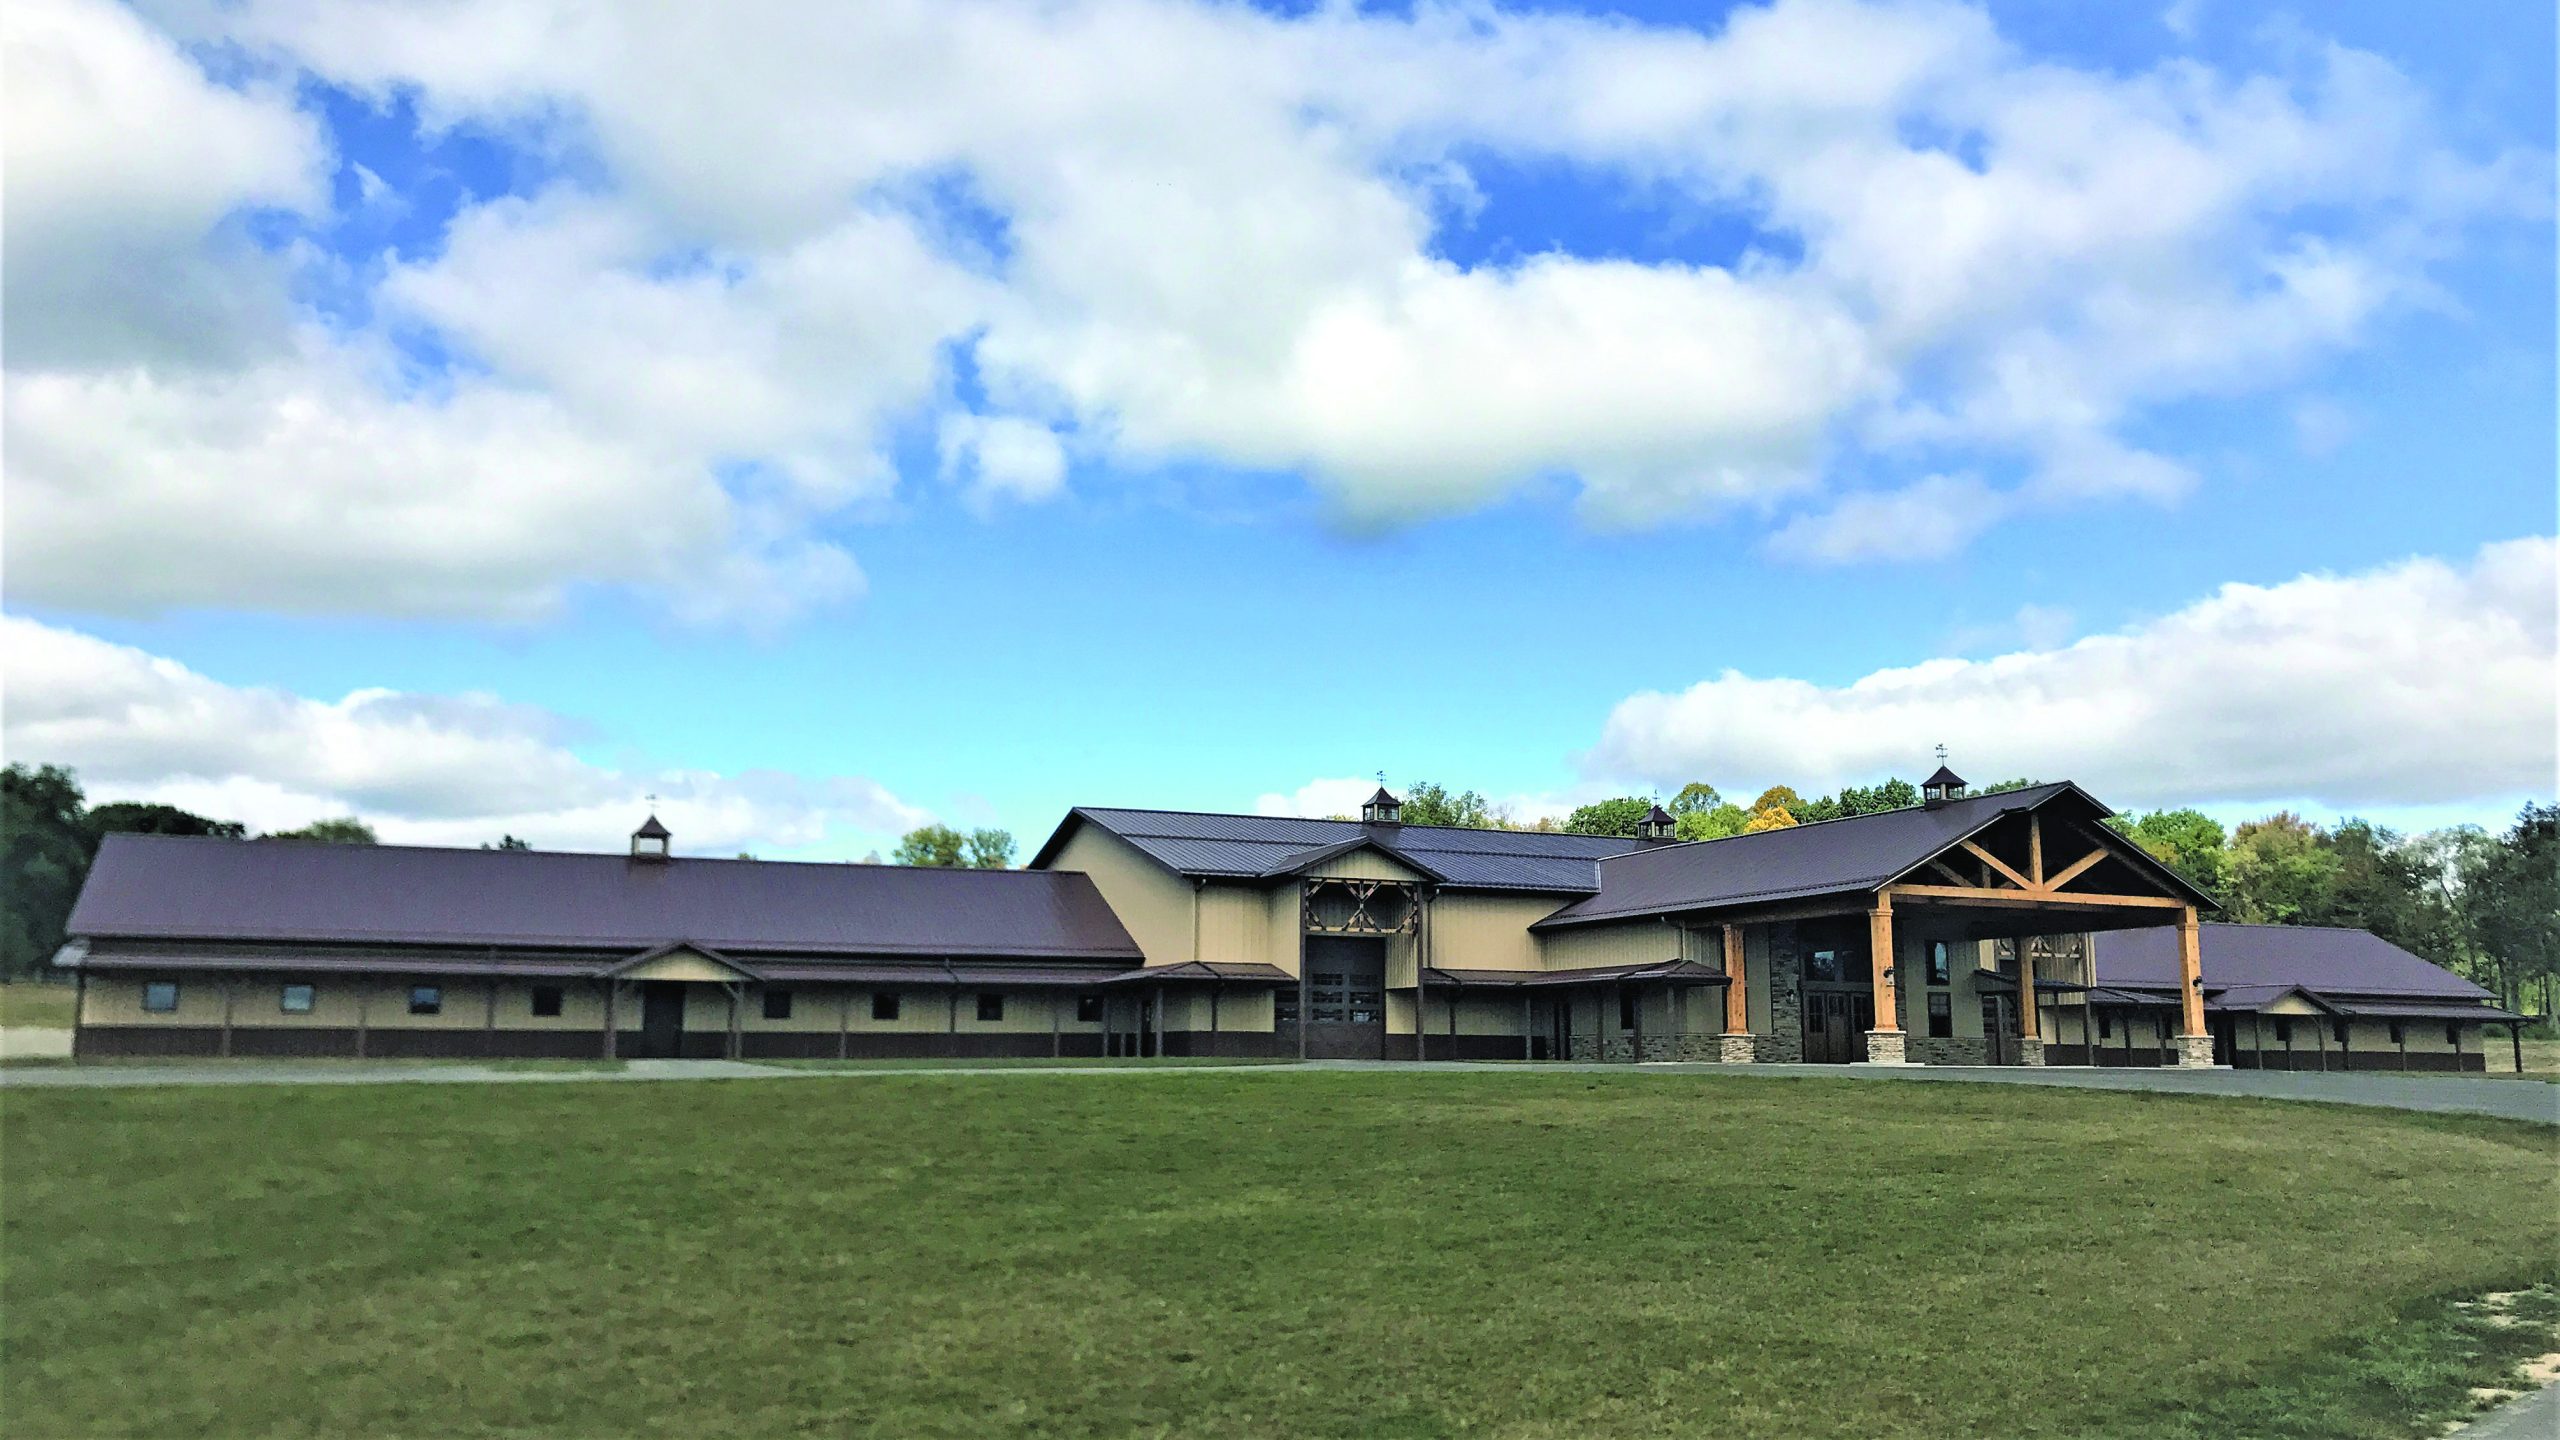
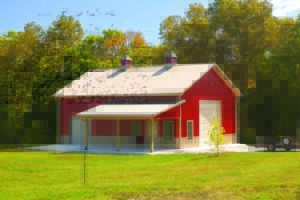
The structure’s shape and mass determine its first impression. A tall rectangular box with a shallow roof pitch signals “ag use,” while a lower wall height and steeper roof create residential proportions. Roof pitches in the 4/12–6/12 range usually blend well with neighborhood architecture, and 12–24-inch overhangs establish familiar shadow lines and visual softness.

Breaking up wall planes with wainscot, varying siding orientation, or adding a small bump-out can visually reduce the scale of large façades. Builders can also use porch extensions or dormers to introduce architectural rhythm without compromising structural simplicity.
Coordinate overhang depth and soffit treatment early in design. A 12-inch vented overhang not only improves attic ventilation but also reinforces the visual cues of residential architecture.
Roofs: Matching the Dominant Element
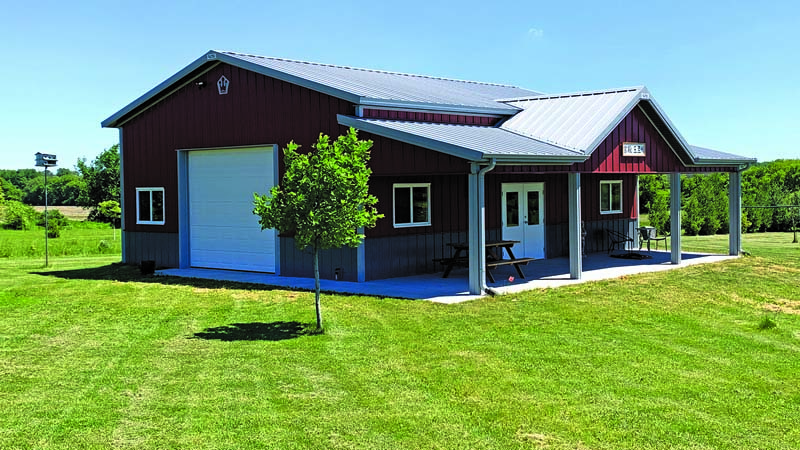
Rooflines dictate the structure’s visual identity. For garages adjacent to homes, it’s best to match the main house’s form—gable, hip, or combination. This approach immediately establishes cohesion.
Concealed-fastener metal panels, such as snap-lock or mechanically seamed standing seam systems, are increasingly accepted in residential zones. These panels provide high wind resistance, a sleek appearance, and longevity. Architectural asphalt shingles can be used to match the home’s roof, provided adequate roof decking and high-temperature underlayment are installed. Metal roofing that emulates the look of the home’s look may also be available.
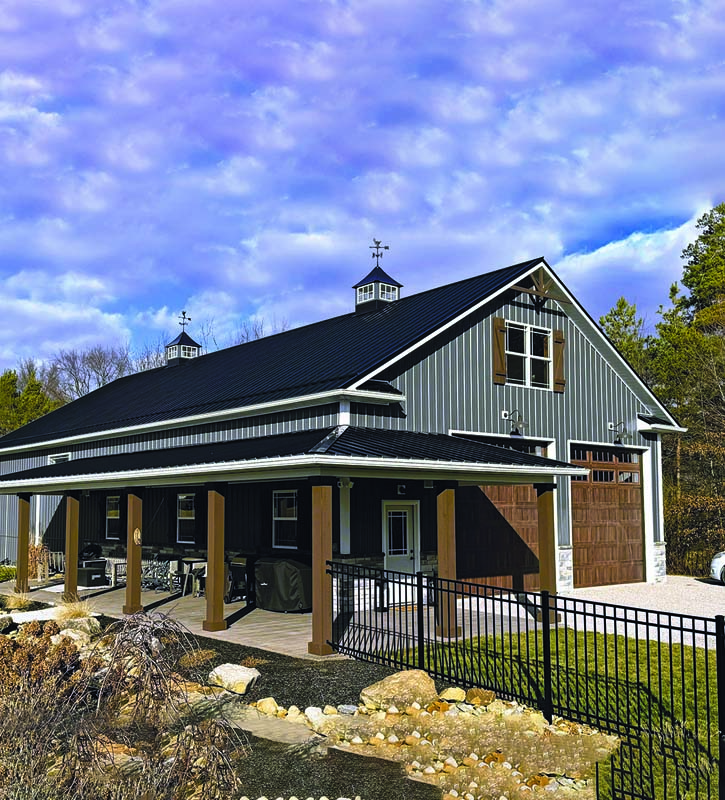
Small additions, dormers, cupolas, or decorative gable vents, enhance ventilation while breaking up long ridges and creating residential interest.
Always confirm local design covenants and HOA rules before finalizing roof material or color. Compliance is easier when you present sample photos and finish swatches early.
Siding Systems and Color Strategy
Siding defines the aesthetic language of the structure. While exposed-fastener vertical rib panels remain efficient and economical, they often read “agricultural.” Builders aiming for a residential appearance should consider alternatives such as:
- Horizontal lap panels (steel, vinyl, or fiber cement) for traditional neighborhoods.
- Concealed-fastener board-and-batten steel for modern farmhouse styles.
- Hybrid designs with masonry, stone, or brick wainscot for a grounded visual base.
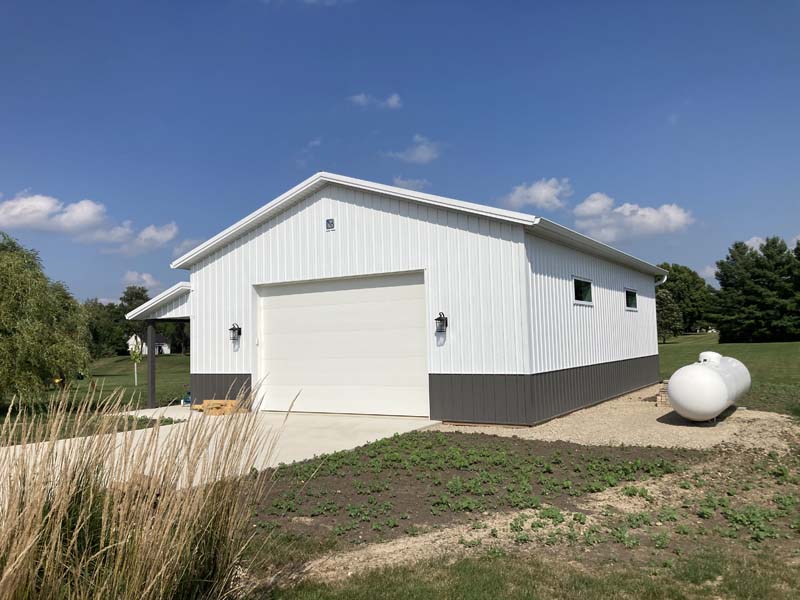
Color coordination matters. Neutral or earth tones harmonize easily with residential surroundings, while contrasting trim can highlight architectural lines. Matching fascia, soffit, and fasteners in tone gives a cohesive, professionally finished look.
Keep a small “residential palette” on hand – samples of metal and composite finishes that match common home colors. It speeds client approvals and prevents mismatched substitutions.

Openings and Exterior Detailing
Overhead doors and windows are some of the most visible transitions from agricultural to residential styling. Choose carriage-style or paneled overhead doors with decorative hardware, and divided-lite or gridded windows that echo house fenestration.
Trim boards around openings serve both aesthetic and practical functions: they frame the structure visually and conceal flashing details. Matching corner trim and fascia profiles to residential scale helps the building blend.
Exterior lighting, wall-mounted lanterns, soffit downlights, or post-mounted fixtures, can not only look residential but also contributes to nighttime curb appeal and occupant safety.
Building Tip: Align window and door headers on a common elevation line for visual order and easier layout during framing.
Structural Coordination and Transitions
When building near a home, proportion and elevation alignment are key. Matching eave height, roof pitch, and trim scale is more critical than duplicating every detail. Builders can save cost by using residential finishes only on the visible elevations—street and approach sides—while cladding less visible walls with standard exposed-fastener panels if preferred.
If a house includes masonry or lap siding, use those textures strategically on the garage’s front elevation or wainscot height. The rest of the shell can remain metal without detracting from visual harmony.
When blending materials, specify transition flashings carefully. Factory-coated steel trims or prefinished aluminum extrusions protect dissimilar materials from galvanic reaction and staining.
Interior Finish and Performance Expectations
Even when the exterior design drives the project, interior expectations are changing. Many post-frame garages double as workshops, studios, or hobby spaces. Finishing interiors with metal liner panels or painted OSB improves reflectivity, durability, and cleanup ease.
Thermal and acoustic performance are increasingly important to clients. Continuous insulation, vapor barriers, and insulated overhead doors ensure the building performs like a residential structure year-round.
Design Communication and Visualization

Builders who invest in realistic renderings often find clients make faster and more confident decisions. Renderings showing true siding texture, color, and lighting reduce change orders and miscommunication. For design review boards or HOAs, these visuals can also accelerate approvals.
Encourage clients to provide photos of their home and any nearby buildings. Matching the garage’s horizontal lines—such as window sills, wainscot height, or roof ridge—helps integrate it visually into the site.
Presenting Design Mock-Ups
When preparing client presentations or permit submittals:
- Use photorealistic rendering tools to demonstrate lighting
- and shading.
- Include both daytime and dusk scenes to show illumination
- effects.
- Overlay the rendered garage onto a site photo for context.
- Label proposed materials and finishes clearly on the drawing.
Such documentation not only improves client confidence but also satisfies increasingly common design-review requirements in suburban jurisdictions.
The Takeaway
Residential aesthetics and post-frame performance are not mutually exclusive. When builders control form, finish, and proportion, the system adapts easily to residential environments. These garages demonstrate that post-frame construction can deliver not just economy and strength but also refined architectural aesthetics.
Resources
- H&D Quality Builders www.HDQualityBuilders.com
- Wick Building Systems www.WickBuildings.com