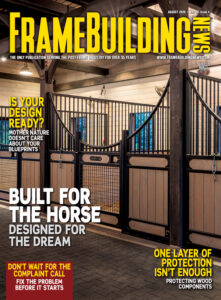

Originally Published as: Designing the Horse Barn That Fits: Designing the Horse Barn That Fits Your Herd, Your Goals, and Your Land
A builder’s guide to equestrian facility design—layout fundamentals, aesthetic upgrades, and the safety essentials that protect horses and people alike.
There is a certain poetry in a well-built horse barn. The wide aisle swept clean, morning light falling across stall doors, the smell of fresh shavings and good hay—a barn built with intention is not simply a shelter. It is the daily infrastructure of a life lived alongside horses. For post-frame builders, equestrian projects represent some of the most technically demanding and personally meaningful work in the portfolio. Clients come with deep emotional investment, specific requirements rooted in animal welfare, and—increasingly—sophisticated aesthetic visions.
Whether the commission is a modest four-stall backyard barn or a sprawling training complex with an attached indoor arena, the fundamentals of good equestrian design remain constant: functional layouts that support daily workflows, ventilation and lighting that protect respiratory health, structural choices that prevent injury, and finishes that honor the land and the horses they shelter. This guide walks through the full spectrum of equestrian facility design—from the entry-level build to the elite competitive center—with an eye toward what post-frame builders and their clients need to know before breaking ground.
Part One: Starting Smart—Site Selection and Planning Principles
Every successful equestrian project begins well before a single post is set. Site selection is among the most consequential decisions in the entire process—and one of the few that cannot be easily reversed. Barns should be positioned on elevated ground with natural drainage, ideally sloping approximately five feet per hundred feet away from the building on all sides. Low-lying areas collect water, create chronic mud problems, invite fly pressure, and compromise footing around high-traffic areas like barn entrances and paddock gates.
Orientation matters too. In most North American climates, positioning the barn with its back to prevailing winds reduces drafts through stall doors and helps the building shed snow load more efficiently. Existing windbreaks—tree lines, hedgerows, or adjacent structures—should be incorporated into the site plan wherever possible. South-facing barn entrances capture winter sun while allowing natural ventilation through the prevailing summer breeze.
Before finalizing the footprint, builders and clients alike should think through the full operational picture: trailer access and turning radius, manure storage and removal logistics, future expansion potential, proximity to water and electrical service, and the relationship between the barn, paddocks, pastures, and any future arena. Circular driveways designed to accommodate a four-horse gooseneck trailer are a practical amenity that clients rarely think to request but consistently appreciate once the barn is in use.
“The best barn designs we see start with a conversation about daily workflow—how many horses, who is doing the chores, and what the owner’s vision looks like five years from now. Getting that right up front saves expensive change orders later.”
— Wick Buildings
Planning for growth is a discipline worth building into every equestrian project. Clients who currently have four horses frequently end up with six. Stall placement, electrical panel capacity, water line sizing, and septic or drainage infrastructure are all far less expensive to right-size at initial construction than to retrofit afterward. Builders who help clients think five years ahead earn referrals for decades.
Part Two: Layout Fundamentals—The Building Blocks of a Functional Barn
The Classic Center-Aisle Design
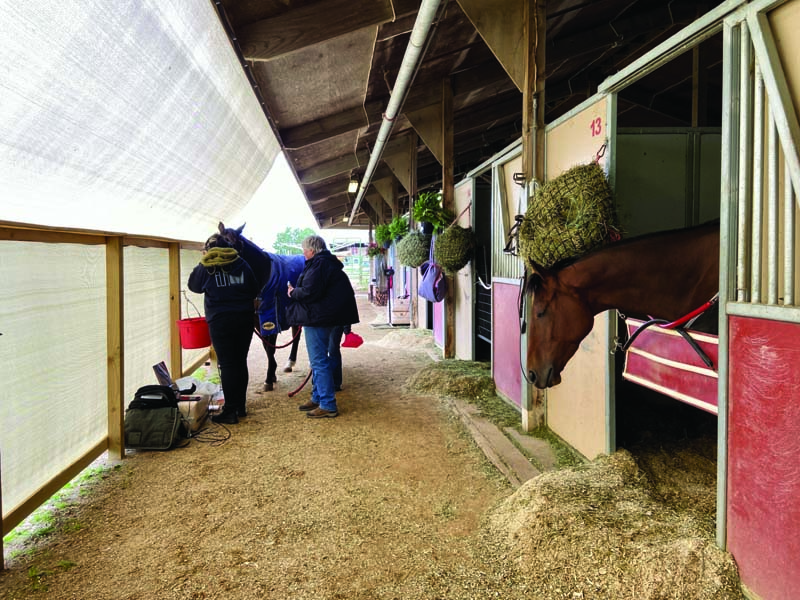
The center-aisle barn remains the most popular and practical layout for horse operations of virtually any scale. Stalls line both sides of a central corridor, creating a sheltered workspace that allows feeding, grooming, mucking, and veterinary care to proceed regardless of weather. The symmetry of the design supports efficient airflow, balances structural loads, and creates the visual appeal that many horse owners associate with a “real barn.”
Aisle width deserves careful attention. Twelve feet is considered the functional minimum—enough to pass a horse and move equipment—but fourteen feet is increasingly the standard recommendation among equestrian designers. The extra two feet prevents crowding when multiple horses are being handled simultaneously, accommodates larger equipment, such as tractor-mounted manure forks, and creates a more comfortable workspace for veterinarians and farriers. In larger facilities with active lesson or training programs, sixteen-foot aisles are not uncommon.
Ceiling height should be no less than ten feet throughout the barn, and twelve feet or higher is preferable for ventilation, hay-lifting clearance, and the psychological comfort of horses. Taller structures also provide better options for lighting placement.

Stall Sizing: Getting It Right for Your Horses
The standard horse stall measures 12 x 12 feet—an appropriate size for an average-sized light horse breed such as a Quarter Horse or Thoroughbred, provided the horse receives regular turnout for exercise. Warmbloods, drafts, and large sport horses are more comfortable in 12 x 14 or 14 x 14 stalls. Ponies can be safely housed in 10 x 10 stalls, though 12 x 12 is generally recommended for any facility offering boarding, since prospective boarders typically expect the larger size.
Foaling stalls require additional room—typically 14 x 14 or 16 x 16 feet—to allow the mare to move and the foal to nurse freely. Incorporating hinged partition walls between adjacent stalls is a cost-effective way to create convertible foaling space without dedicating permanent square footage to a single-purpose stall.
“Stall hardware is where form and function intersect most visibly. Our customers want hardware that performs flawlessly under daily use—sliding doors that don’t jam, latches a horse can’t open, and partition grills that let horses see each other without risking injury. The aesthetics are a bonus.”
— MWI Components
Supporting Spaces: Where Efficiency Lives
The stalls are only part of the story. A well-designed equestrian facility integrates several critical support spaces that determine how efficient—and how pleasant—daily operations will be.
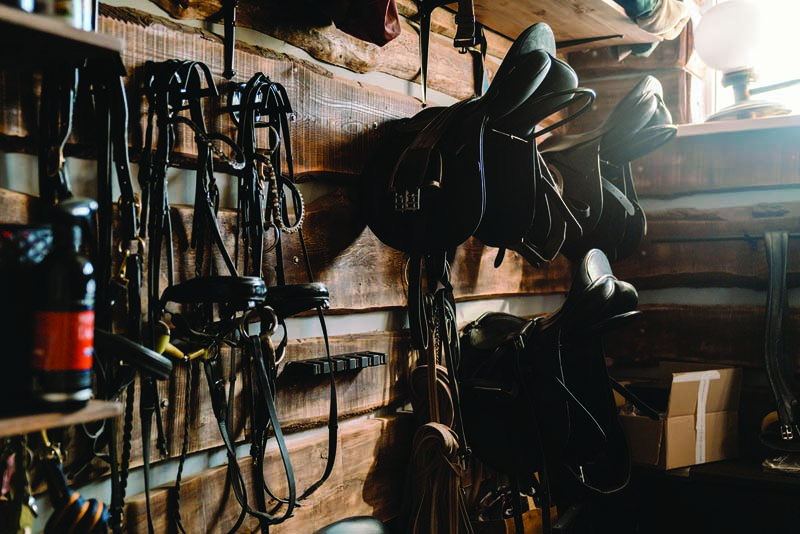
Tack Room: A dedicated, lockable tack room protects leather equipment from dust, moisture, and theft. Climate-controlled tack rooms extend the life of expensive saddles and bridles considerably. Wall-mounted saddle racks, bridle hooks, and blanket bars keep the space organized. Plan for 100–150 square feet per horse for a four-horse operation; larger facilities may dedicate separate tack rooms to different disciplines or client groups.
Feed Room: Feed storage must be horse-proof—no barn horse has ever met a grain bin it did not want to investigate. Secure, airtight containers prevent colic emergencies and deter rodents. Good ventilation prevents mold. Bright lighting helps owners read feed labels accurately. A separate, dedicated feed room is strongly preferable to grain stored in the aisle or in individual stalls.
Wash Stall: An indoor wash stall measuring 12 x 12 feet with concrete flooring, proper drainage, cross-ties, and access to both hot and cold water is among the most consistently appreciated amenities in any barn. Non-slip flooring is non-negotiable. A drain with a hair trap keeps the system functional with minimal maintenance.
Grooming Bay: In busier facilities, a dedicated grooming area separate from the wash stall reduces aisle congestion and keeps the wash stall available for bathing and veterinary treatments.
Hay and Bedding Storage: Hay is best stored separately from the main barn structure—both for fire safety and moisture management. If an attached or internal hay loft is used, proper separation from electrical systems and adequate ventilation for newly baled hay is critical to prevent spontaneous combustion. Bedding storage should be accessible and elevated off the ground to prevent moisture absorption.
Utility and Office Space: A small office with a desk, phone, and computer is invaluable for facilities that board horses or run lesson programs. A utility room for laundry—saddle pads, blankets, and stable bandages are washed constantly—is an amenity that quickly moves from “nice to have” to “essential” in working barns.
Part Three: Scaling Up—From the Four-Stall Family Barn to the Elite Training Complex
The Entry-Level Build: Four to Six Stalls
For the small acreage owner or first-time horse property builder, a four-to-six stall center-aisle barn represents the sweet spot between functionality and budget. A typical 36 x 36-foot footprint accommodates four 12 x 12 stalls, a modest tack room, and an aisle wide enough for comfortable daily management. Six-stall versions in the 36 x 48-foot range add space for a wash stall or a small feed room without dramatically increasing cost.
Modular and prefabricated post-frame construction is particularly well-suited to this scale. Amish-built modular barns, for example, can arrive and be assembled in days rather than weeks, with standard features like pressure-treated foundations, oak kickboards, Dutch doors, and hardware already incorporated. The modular approach also allows for future expansion—adding stalls, lean-tos, or a tack room extension as the operation grows.
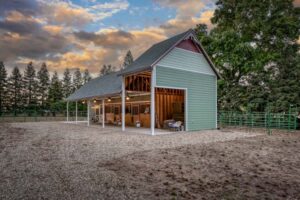
Shedrow designs—open-front stalls facing a common overhang—are an even more economical option for mild climates or as a supplementary structure. Multiple shedrow units can be arranged in L- or U-configurations to create partially enclosed barnyards with natural drainage and airflow. The shedrow’s inherent ventilation makes it a preferred design in humid Southern climates where respiratory health is a constant concern.
“A four-stall post-frame barn done right, with a good roof, proper drainage, and quality stall fronts, will last a lifetime and serve a small horse operation better than a larger barn thrown together without planning. Size isn’t the measure—craftsmanship is.”
— Starwood Rafters
The Mid-Size Operation: Eight to Sixteen Stalls
Eight to sixteen stalls mark the transition from personal-use barn to light commercial operation. At this scale, the efficiency of the daily workflow becomes a more pressing design concern: feed routes, mucking logistics, horse movement patterns, and separation of disciplines or horse groups all demand thoughtful spatial planning. Wider aisles, multiple entry and exit points, and separate tack areas for different users become increasingly important.
Barns at this scale frequently incorporate a center-aisle barn configuration with attached lean-tos for hay or equipment storage, a dedicated veterinary and farrier work area with excellent lighting and a non-slip surface, and a small rider lounge or observation area. Heated tack rooms with individual boarder lockers are standard in colder climates. Wash stalls may be doubled—one in each wing—to prevent bottlenecks during busy lesson or show-preparation periods.
Post-frame construction excels at this scale, offering the clear-span interior space that allows flexible stall configuration without interior load-bearing columns obstructing movement. Builders should plan electrical service carefully at this stage—multiple dedicated circuits for wash stalls, clipping areas, and arena lighting systems, with adequate panel capacity for future expansion.
The Elite Training Center: Twenty or More Stalls with Indoor Arena
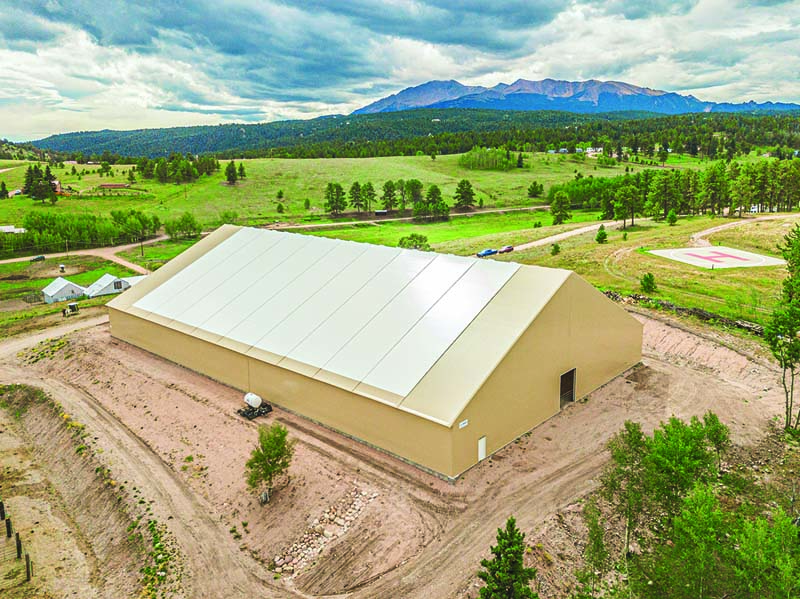
At the high end of the equestrian facility spectrum, the indoor arena becomes the defining element of the project. A full-service training center typically includes twenty or more stalls organized across multiple barn wings, an indoor arena of significant scale, outdoor arenas, round pens, paddocks, and extensive support infrastructure, including staff quarters, client lounges, and dedicated competition preparation facilities.
Indoor arena dimensions are discipline-driven. The American Association of Equine Practitioners recommends a minimum of 60 feet wide by 120 feet long for basic training, but serious discipline-specific work demands more space. A regulation dressage arena runs 66 x 132 feet (short arena) or 66 x 197 feet (long arena), and competitive jumper work benefits from widths of 80 feet or more to allow proper striding between fences. Reining and cutting operations may need even greater length for rundowns and sliding stops.
Minimum clear height in an indoor arena should be 14 feet for general riding, 16 to 18 feet where jumping is the primary discipline, and as much as 20 feet for facilities that host international-level competition. Inadequate ceiling height is one of the most difficult and expensive problems to correct after construction.
“When we design indoor arenas, we think first about the clear span—no interior columns that could injure a horse or restrict movement. Post-frame and hybrid construction give us the engineering flexibility to achieve those spans while staying within budget.”
— Horizon Structures
Footing is the single most important factor in arena performance and horse health. The ideal indoor surface provides consistent cushioning to protect joints, adequate grip to prevent slipping, and enough firmness to allow clean footfalls and energy return during athletic movements. Sand-based footing with additives such as rubber crumb, fiber, or textile material is the current standard in most disciplines. Footing systems require regular dragging and moisture management—dust control through water or polymer additives should be incorporated into the building’s infrastructure from the start.
Attached barn-arena combinations, where a stall block connects directly to the arena through an interior breezeway, are increasingly popular for training operations. This configuration allows horses to be moved from stall to arena without exposure to weather, reduces the distance staff travel during busy training days, and creates a more cohesive facility aesthetic. Careful planning of the connection point—including door dimensions wide enough to move equipment—and the transition between arena and barn flooring surfaces is essential.
Part Four: Aesthetics and Upgrades—Designing a Barn That Turns Heads Cupolas, Weathervanes, and Roofline Character

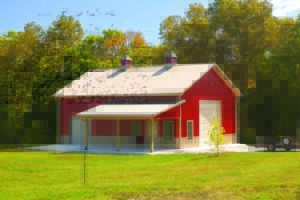
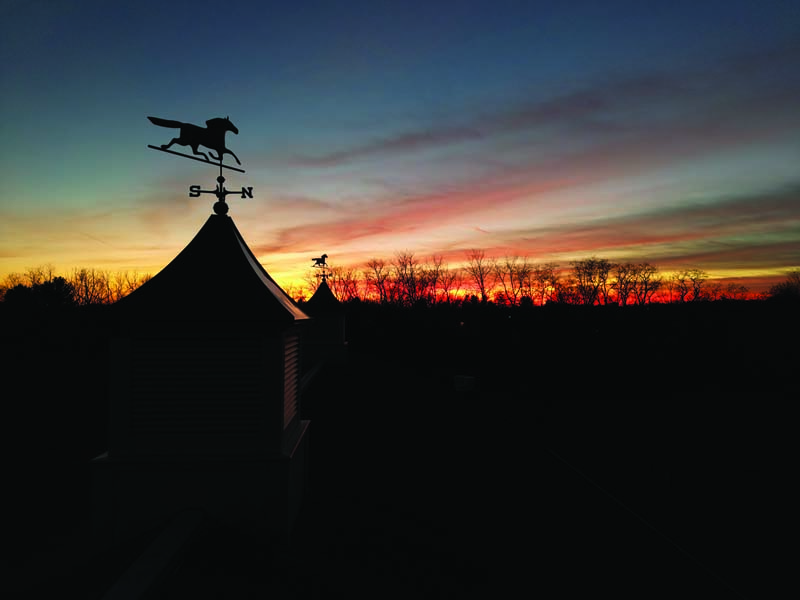
Few architectural elements define the equestrian aesthetic more immediately than the cupola. Perched at the barn’s roofline peak, the cupola serves dual purposes: it is a functional ventilation element that draws warm air and moisture up and out of the structure, and it is the visual signature that distinguishes a purpose-built horse barn from a generic agricultural outbuilding. Paired with a handcrafted weathervane—a galloping horse, a rooster, or a custom design—a well-proportioned cupola creates a roofline silhouette visible across the entire property.
Ventilated cupolas work best when sized proportionally to the barn’s total square footage and paired with ridge, gable, and soffit vents to create a complete passive airflow system. Electric fans installed within the cupola can augment natural convection during still, humid summer weather. Wire screening should always be installed to prevent birds from nesting inside the ventilation system.

Dormers, extended overhangs, and board-and-batten exterior siding are additional roofline and exterior treatments that signal intentional design. Metal roofing—which sheds snow more effectively than shingles and reduces long-term maintenance—has become the preferred choice for equestrian facilities in most climates, particularly in combination with quality insulation to manage condensation and reduce interior noise during rain.

Doors: The First Impression
Barn doors are the highest-visibility exterior element in any equestrian facility. The large sliding entry doors at each gable end of a center-aisle barn, the Dutch doors on individual stalls, and the decorative or functional doors of the tack room and wash area collectively define the building’s character from the driveway. This is where aesthetic investment pays immediate dividends.
Cross-buck barn doors with X-pattern hardware are a perennial equestrian favorite, delivering rustic appeal with structural integrity. Arched entry doors with glass-panel tops admit natural light while providing a European polish that sets premium facilities apart. Dutch doors—split horizontally to allow the horse to extend its head into the aisle while the lower half remains closed—are both practical and visually characteristic; the additional light and airflow they admit measurably improve stall air quality.
Sliding door hardware should be specified with operational longevity in mind. Heavy-duty track-and-roller systems prevent jamming that turns a practical door into a daily frustration and a safety hazard. All exterior door hardware should be flush-mounted or recessed wherever possible—protruding bolt hardware on a stall door is a laceration waiting to happen.
“Sliding doors with quality track systems and decorative grillwork are consistently what clients point to when they show visitors their barn. The doors are the face of the building. They deserve the investment.”
— MWI Components
Stall Fronts and Interior Hardware

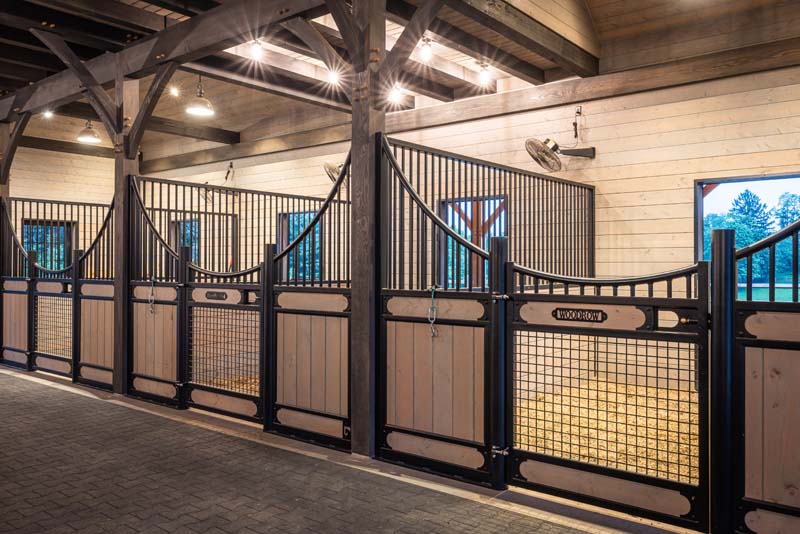
Inside the barn, stall fronts and hardware carry the exterior aesthetic into the horses’ daily living space. Standard powder-coated steel stall fronts offer durability and clean lines that photograph well and age gracefully. Custom upgrades—arched stall front tops with brass or bronze finials, V-yoke doors, European-style low-cut fronts that allow horses to observe aisle activity and interact socially—move a barn from functional to genuinely beautiful.
Interior hardware selection is as much a safety decision as an aesthetic one. Latches and stall bolts should be horse-proof: many horses learn to slide a simple bolt within days of discovering it. A top bolt with a kick-over bolt at the base is the standard secure arrangement for Dutch doors. Padlocks on stall doors should be avoided—they dramatically slow emergency evacuation. Bridle hooks, fold-down blanket bars, saddle racks, and halter hooks mounted at consistent heights throughout the barn improve organization and reduce clutter.
Kickboards—typically 48-inch-high pressure-treated boards or oak planking along the base of stall walls and partitions—protect the building structure from pawing horses and provide a visible chew-resistant surface. Heavy-gauge metal chew guards on exposed wood edges of Dutch doors and stall fronts are a maintenance investment that pays for itself quickly.
Lighting: LEDs and the Well-Lit Barn
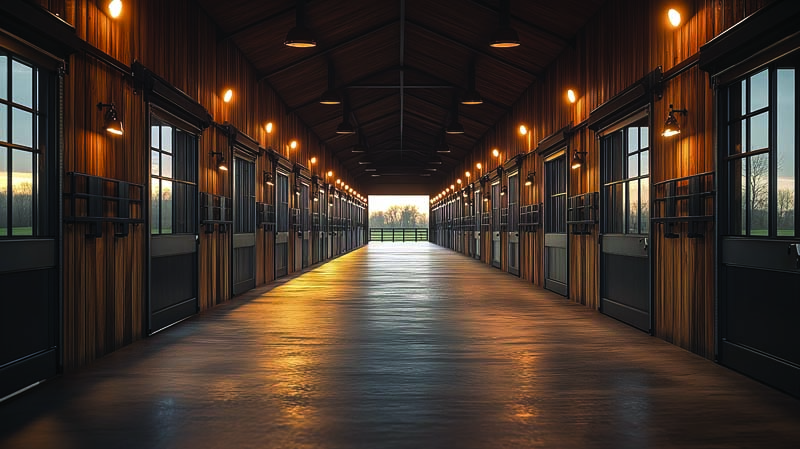
Lighting in equestrian facilities has improved dramatically with the adoption of LED technology. LED fixtures consume a fraction of the energy of their fluorescent predecessors, produce a higher-quality light that more closely approximates natural daylight, generate significantly less heat (reducing fire risk), and last many times longer without requiring replacement.
Stalls should receive a minimum of 50 foot-candles of illumination at horse-head height for routine care. Veterinary and farrier work areas benefit from 100 foot-candles or more. Indoor arenas require careful lighting design to eliminate shadows and hotspots that startle horses or create depth perception problems—uniform, high-bay LED fixtures distributed across the ceiling at regular intervals are the current standard. The United States Equestrian Federation recommends lighting that simulates natural daylight for competition arenas.
All lighting fixtures in a barn environment must be rated for agricultural use: dust- and moisture-resistant housings, protective cages over bulbs, and installation in weatherproof junction boxes. This is not an area to value-engineer. The corrosive environment of a horse barn—ammonia, moisture, dust—rapidly degrades standard residential fixtures, creating both a maintenance burden and a fire risk.
Natural light should be maximized wherever possible through windows, skylights, and translucent roof or wall panels. Natural light reduces operating costs, supports the horses’ circadian rhythms, manages bacterial growth in stalls, and creates the warm, inviting atmosphere that distinguishes a great barn from a merely functional one.
“We specify LED agricultural-rated fixtures on every equestrian project. The energy savings are significant, but what really matters is the light quality—horses are calmer in evenly lit, shadow-free environments, and the people working in the barn appreciate the difference immediately.”
— Horizon Structures
Part Five: Safety and Health—Building a Barn That Protects
Fire Safety: The Non-Negotiable Priority
Horse barns are among the most fire-vulnerable agricultural structures, combining large quantities of combustible hay and bedding with electrical systems operating in dusty, moisture-rich environments. The consequences of a barn fire are catastrophic—not merely financial, but deeply personal. Fire safety in equestrian facilities must be treated as a design priority from the earliest planning conversations, not an afterthought addressed during the final inspection.
NFPA 150: Fire and Life Safety in Animal Housing Facilities establishes the code framework for equestrian facilities. At minimum, every barn should incorporate ABC-type fire extinguishers mounted at regular intervals in the aisle, smoke detectors in all enclosed spaces, a dedicated master electrical shutoff accessible from outside the barn, and separation of hay and bedding storage from the main stall block. Automatic fire suppression systems are increasingly standard in facilities with significant horse valuations, and builders working on commercial equestrian properties should familiarize themselves with local requirements under the International Fire Code.
“Every stall door in a horse barn is also an emergency exit. That’s how we design them—no padlocks, hardware that opens in one motion, and a clear path to the outside from every stall. When seconds matter, a barn that was designed for evacuation saves horses.”
— Starwood Rafters
Electrical systems in equestrian facilities demand particularly rigorous specification. All wiring should be enclosed in conduit—PVC is preferred over metal in wet barn environments—both to protect against rodent damage (horses and rodents share a taste for the sweet compounds in wire insulation) and to contain any arc faults before they reach combustible materials. Outlet and switch boxes should be weatherproof and positioned out of reach of horses. Every piece of electrical equipment should carry a UL rating for agricultural or wet-location use.
Extension cords have no permanent place in a horse barn. They are a fire hazard, a tripping hazard, and a maintenance failure waiting to happen. Plan adequate fixed outlet locations at the design stage and build the electrical infrastructure to eliminate the need for extension cords in routine operations.
Hay storage management deserves special emphasis. Newly baled hay can reach internal temperatures sufficient for spontaneous combustion if baled with excess moisture. Hay stored within the main barn structure should be kept well away from all electrical components, ventilated adequately for initial drying, and monitored with a temperature probe in the days following delivery. Separate hay storage buildings are the preferred solution in facilities with significant hay inventories.
Ventilation: The Foundation of Respiratory Health
Horses are obligate nose-breathers with respiratory systems significantly more sensitive than those of most other large mammals. The two primary airborne hazards in horse barns—ammonia from urine decomposition and respirable dust from hay and bedding—accumulate quickly in poorly ventilated structures and contribute directly to heaves, recurrent airway obstruction, inflammatory airway disease, and a range of other respiratory conditions that compromise performance and shorten working careers.
The simple test of barn ventilation is also the most reliable: if you can smell ammonia inside the barn, the ventilation is inadequate. Horses, whose noses are constantly at stall level, are exposed to concentrations far higher than any human standing in the aisle ever perceives. Builders should design for cross-ventilation from the outset—windows and vents positioned on opposing walls, ridge vents that exhaust warm air from the peak, and cupolas or ventilated overhangs that complete the passive airflow system.
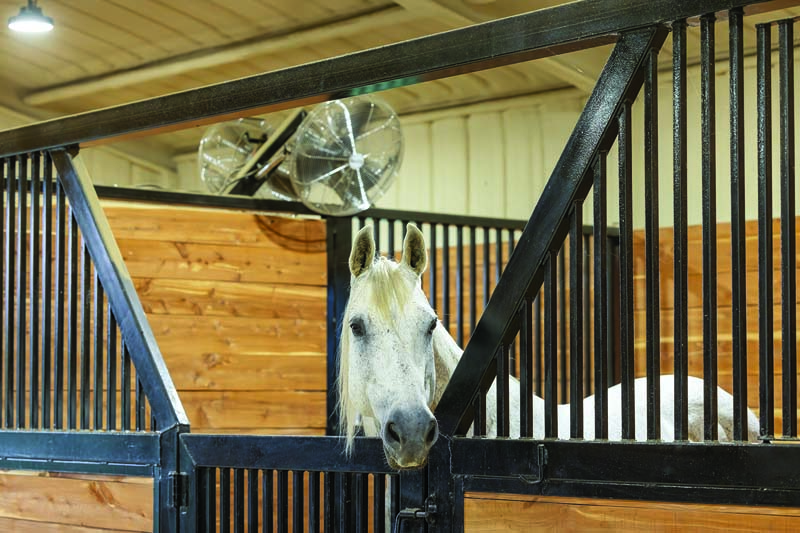
Industrial ceiling fans sized appropriately for the barn’s square footage—sometimes called “Big Ass Fans” in the trade—move air more effectively through a large barn than conventional ventilation alone. Individual stall fans improve local airflow at the horse level. All fans must be rated for agricultural use and plugged into properly grounded, weatherproof outlets.
Stall-level ventilation is frequently overlooked in barn design. Ventilation focused on the aisle, and the roofline does not necessarily reach the lower portion of the stall where horses eat, rest, and stand—and where ammonia concentrations are highest. Dutch doors providing individual stall access to the exterior meaningfully improve stall-level ventilation while also serving as an emergency exit point.
Flooring: Protecting Limbs and Joints
Flooring decisions in a horse barn balance comfort, traction, drainage, and maintenance burden. Dirt floors are the most natural surface and provide reasonable cushioning, but they require frequent maintenance to address low spots and paw-created holes, and they can become problematic in wet climates. Concrete is extremely durable and easy to clean, but it is hard on horses’ joints and legs when unmatted and becomes dangerously slippery when wet. The most effective solution in most contemporary barns combines a well-compacted base with dense rubber mats at least half an inch thick over the stall floor.
Aisle surfaces should prioritize traction above all else. Textured concrete—finished with a broom or exposed aggregate rather than a smooth trowel—provides adequate grip in most conditions. Non-slip rubber pavers or rubber matting in high-traffic zones, particularly wash stalls and grooming areas, reduces the risk of falls for both horses and handlers. All sloped surfaces should drain away from areas where horses stand.
The University of Kentucky’s Equine Programs recommends a coefficient of friction of at least 0.6 for barn flooring to ensure adequate grip for horses moving at various gaits. Wash stall concrete should slope at two percent toward drains, with hair traps installed to prevent clogging.
Hardware Safety and Horse-Proofing
Horses are curious, intelligent, and often destructive. A well-designed barn anticipates the behaviors of confined horses and builds proactive protection into every element. All hardware—latches, hinges, bolts, stall front grillwork—should be evaluated for entrapment hazards. The question to ask is simple: Is there any projection, gap, or loop that a horse could catch a shoe, halter ring, or lower jaw on? If so, it is a hazard.
Seamless welds on all metal stall components prevent sharp edges from developing as welds stress and crack. Compatible metals should be used throughout—welding aluminum mesh to an iron frame, for example, creates a mechanical failure point at the weld that a single kick will expose, with potentially serious consequences for the horse. Kickboards and lower stall walls should be constructed from materials that can withstand repeated blows from shod hooves without cracking, splintering, or delaminating.

Part Six: The Design Conversation—What to Ask Before You Buil
The most successful equestrian construction projects share a common characteristic: the builder and client invested meaningful time in the design conversation before construction began. The following questions are worth raising with every equestrian client, regardless of project scale.
How many horses do you have now, and how many do you expect to have in five years? Designing for current needs without accommodating likely growth is among the most common and expensive mistakes in equestrian construction.
Who handles the daily care, and what is that routine like? Understanding the physical workflow—where feed is stored relative to stalls, where the hose is relative to the wash stall, how manure is removed, and where it goes—allows the builder to create a layout that reduces daily labor rather than adding to it.
What disciplines are practiced, and is competition in the picture? A dressage barn and a western ranch operation have different spatial requirements, different flooring preferences, and different hardware standards. A client who plans to host clinics or schooling shows needs spectator space, adequate trailer parking, and an indoor arena designed with auditors in mind.
What does the property look like in ten years? Barns built in isolation—without consideration for future arena siting, paddock layout, or residential integration—can create costly logistical problems as the property evolves. A few hours of site planning early in the process can eliminate years of workarounds later.
What is the budget, and where is the flexibility? Equestrian clients often have strong opinions about specific elements—custom stall fronts, a heated tack room, a particular roofing material—while being open to cost-saving alternatives in less visible areas. Understanding the client’s priorities allows the builder to deliver maximum value within real financial constraints.
“The horse owners we build for care deeply about getting it right. They will live with this barn every day for the rest of their time on the property. Our job is to make sure that every morning they walk in, the building works the way they imagined it would.”
— Horizon Structures
Conclusion: Building for the Horse, Designing for the Dream
The best horse barns are not simply enclosures. They are expressions of a philosophy—that the animals in our care deserve thoughtful spaces, that the people who tend them deserve efficient and beautiful workplaces, and that buildings can honor the land they stand on while serving the practical purposes of a working agricultural life.
For post-frame builders, equestrian work offers the opportunity to build structures that clients will love with an intensity rarely matched in residential or commercial construction. A horse barn done right becomes a daily joy. It is the backdrop of early mornings, the shelter for animals of profound beauty and value, the architecture of a life built around a deep human-animal bond.
The technical demands are real. Ventilation, fire safety, drainage, stall hardware, and arena sizing all require specific knowledge that general contractors may not bring to the table. But builders who invest in that expertise—who learn to ask the right questions about workflow and disciplines and future plans—will find that equestrian clients are among the most loyal, referral-generating relationships in the business.
From four stalls to forty, the principles are the same: build for the horse, plan for the rider, design for the long life of the building—and never underestimate the power of a well-proportioned cupola on a roofline at sunrise.
Sources & Resources
• Horizon Structures (Dave Zook): www.horizonstructures.com
• MWI Components: www.mwicomponents.com
• Starwood Rafters: www.starwoodrafters.com
• Wick Buildings: www.wickbuildings.com
• Morton Buildings www.mortonbuildings.com
• Conowingo Builders www.conowingobuilders.com
• Five Star Ranch www.fivestarranch.com
• Sterling Equine www.sterling-equine.com
• Lighthoof www.lighthoof.com
• Bit & Bridle (Horse Stable Design Guide): www.thebitandbridle.com
• Cowgirl Magazine (Barn Design and Western Decor): www.cowgirlmagazine.com
• Plaid Horse Magazine: www.plaidhorse.com
• Western Horseman—Maximizing the Design of Your New Horse Barn: westernhorseman.com
TECHNICAL & SAFETY STANDARDS
• NFPA 150: Fire and Life Safety in Animal Housing Facilities: www.nfpa.org
• American Association of Equine Practitioners (AAEP)—Arena and Facility Guidelines: www.aaep.org
• United States Equestrian Federation (USEF)—Facility Standards: www.usef.org
• Penn State Extension—Fire Safety in Horse Stables: extension.psu.edu
• Rutgers Equine Science Center—Fire Prevention on the Farm: esc.rutgers.edu
• SDSU Extension—Electrical Safety in the Barn: extension.sdstate.edu
• University of Kentucky Equine Programs—Barn Flooring Guidelines: uky.edu/equine