
Originally Published as: EPS Completes Miracle of Birth Building: FFA facility staged lived births at Minnesota State Fair
NOVEMBER 2006 FLASHBACK
Twenty years ago this month, Frame Building News introduced readers to one of the Minnesota State Fair’s most beloved fixtures: the FFA Miracle of Birth Building. Our November 2026 coverage took builders behind the scenes of this post-frame structure, where more than 1 million fairgoers walk through its doors each August to watch calves, piglets, chicks, lambs, kids, and an occasional seasonal addition of poults and ducklings, arrive in real time. It’s a reminder that our industry’s work often shows up in unexpected, high-traffic places – not just barns and shops, but buildings where a new generation gets its first up-close look at agriculture.
The original piece looked at the design and how the structure meant to hold thousands of daily visitors while keeping livestock calm, clean and safe – a balancing act between crowd control, ventilation, and animal welfare that few post-frame projects ever have to solve at once. Two decades later, the building remains a fair institution, and the construction choices behind it still hold lessons for anyone building public-facing agricultural spaces.
Here’s a look back at how we told that story.
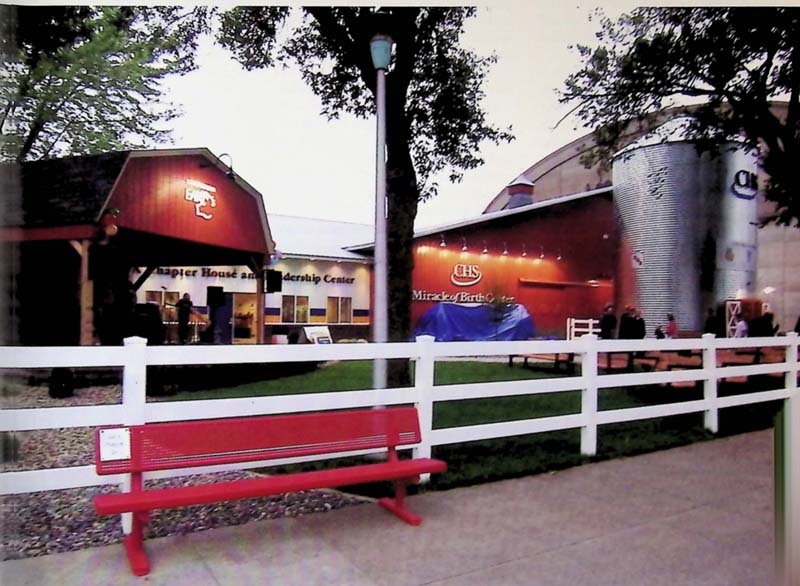
EPS Buildings of Graettinger, Iowa recently completed an important project worthy of public note: The Miracle of Birth/FFA Chapter House. The project was supported by contributions from the FFA, EPS Buildings, and a dozen other project partners. EPS Buildings was given less than six months to complete the entire project.
IFFA needed a facility where animals could give live birth at the Minnesota State Fair. The local FFA chapter also needed a new chapter meeting house. EPS Buildings met the challenge by designing and building an 84×200, 14-foot tall post-frame building, with an 80×40, 12-foot high R-33 Solid Core SIP wing.
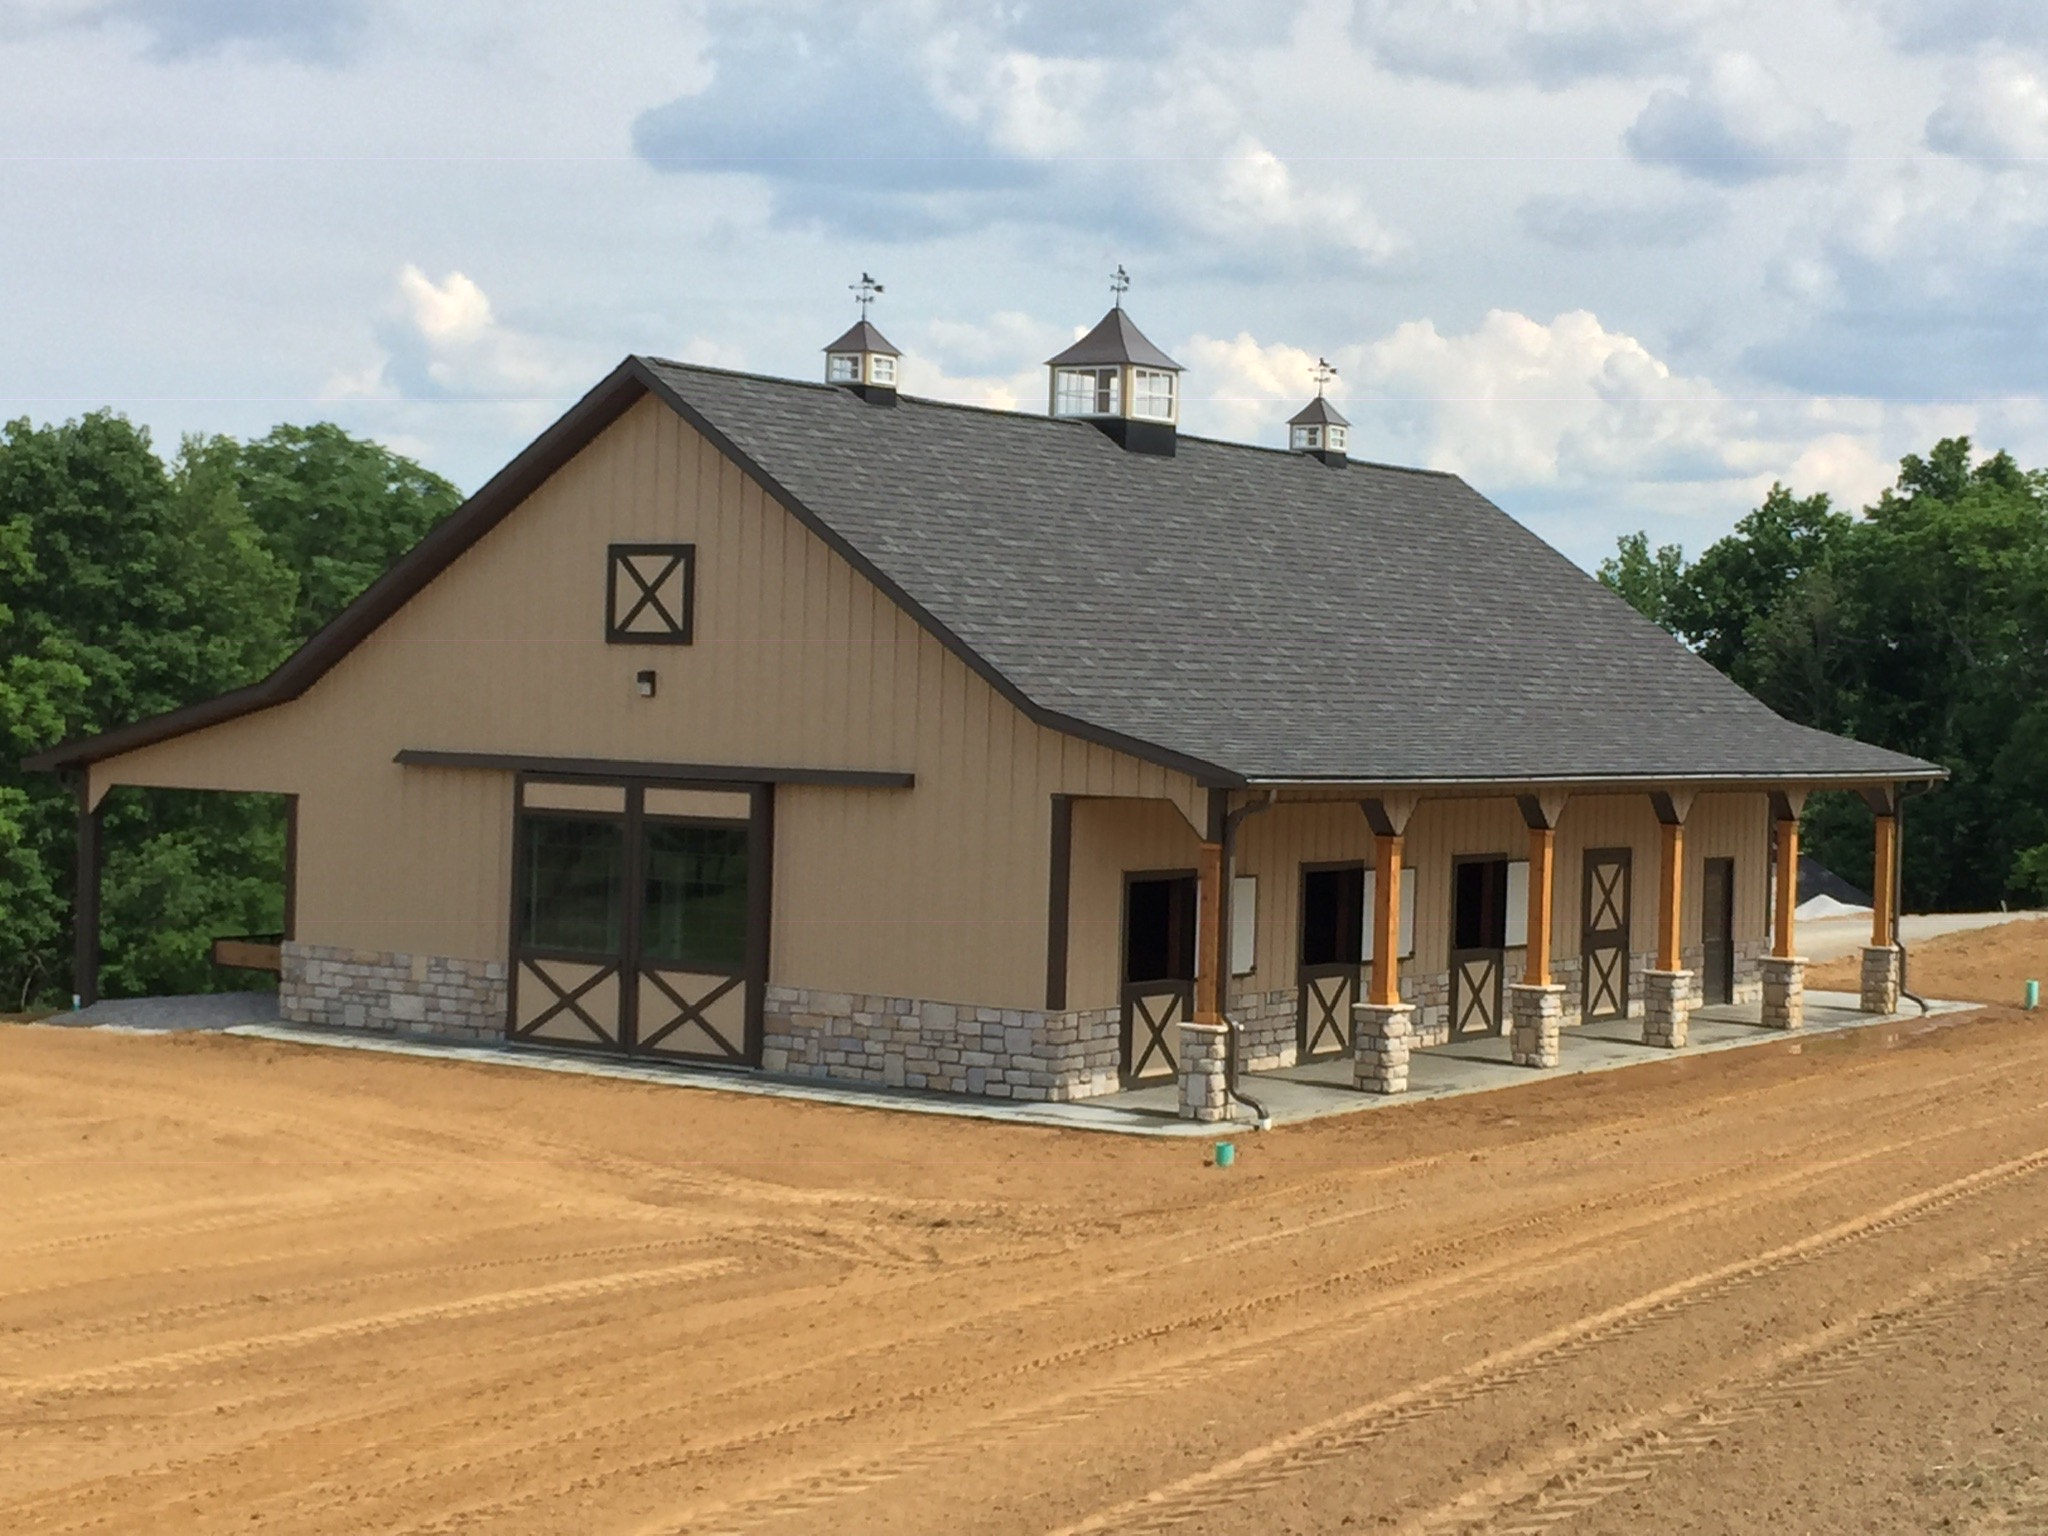
The building had to be constructed to meet IBS Code 50 PSF ground snow loads, and a 90 mph wind load. The building was adorned with Power Vented Cupolas, a side covered porch, multiple split sliding doors, and Glacier Anchor Energy Designed Footings. The new building featured barn red steel sidewalls with a mortarless brick wain- scot, and solar collectors.
David Huinker of FFA says, “EPS was the most influential company to get this project off the ground. We appreciate their work coordinating this project, and their donation of time and materials.” Chris Spaeth, Director of Sales and Marketing for EPS Buildings, says “The combination of post-frame and structural insulated panels offered the look and speed we needed. Post-frame and structural panels are much quicker to erect than other types of construction. They are also very energy-efficient, which will provide long-term value in the form of reduced operating expenses.”