
Originally Published as: Big Door Retrofits: Bringing Bi-Fold and Hydraulic Lift Doors to Existing Post-Frame Buildings
Request editorial topic coverage by reaching out to Kathleen Riley at [email protected].
A building’s usefulness is often defined by what can — and can’t — fit through its largest opening. As farms add wider implements, ag retailers upgrade to taller sprayers, and shop owners bring in equipment that won’t clear a standard overhead door, more building owners are looking at a door retrofit instead of a new building. Swapping an aging sliding or sectional door for a bi-fold or hydraulic lift door is one of the more cost-effective ways to extend the working life of a post-frame structure, and it’s a project post-frame builders are fielding more often as existing buildings age into their second and third decades of service.
A door retrofit is rarely a simple swap-and-go job, though. Both bi-fold and hydraulic doors carry substantial wind and dead loads, and moving from a cable-drawn or sliding door to a lift-style door usually means rethinking the header, the end wall posts, and sometimes the foundation beneath them. Here’s what builders should know when a customer starts asking about a big door upgrade.
Why Owners Retrofit Instead of Rebuilding
The most common trigger for a retrofit is equipment that has outgrown the door. A shop built a decade ago for a single tractor may now need to clear a combine head, a fire truck, or an RV with roof-mounted air conditioning. Other owners are retrofitting because their existing sliding door has become difficult to operate, lets in wind-driven snow, or has worn out its track hardware after years of use. Still others want to add automation—moving from a manually cranked or hand-slid door to one that opens at the push of a button—without the cost of a full building replacement.
Because a retrofit works within an existing footprint, it can also be the more economical path when the rest of the building — roof, siding, slab — is still in good condition. The door and its supporting structure become the focus of the project rather than the whole envelope.
Bi-Fold Doors:
Bi-fold doors hinge in the middle, with the lower panel folding up and under the upper panel as the door lifts, so the door tucks nearly flat against the header rather than swinging out into the yard or sliding along the wall. That folding action is typically driven by an electric winch and lift-strap system rather than hydraulics, which keeps ongoing maintenance straightforward once the door is set up correctly. Most builders don’t install these systems every day, though, so the winch strap routing, and balance adjustments may be new territory, and following the manufacturer’s installation instructions and calling on its technical support is the safest path.
Schweiss Doors, based in Hector, Minnesota, is one of the best-known manufacturers of bi-fold doors built around a lift-strap system, offering both the strap-driven bi-fold design and a hydraulic one-piece door line for building owners who want a different opening motion. The company also offers a cable-to-liftstrap conversion package for owners who want to keep an existing bi-fold frame while upgrading the lift mechanism, a useful middle-ground retrofit for a building that already has a bi-fold opening but outdated hardware.
Bi-fold doors are commonly specified in retrofits because they offer headroom and clearance with a folding panel design and because many post-frame builders are already comfortable framing and flashing a bi-fold opening. That familiarity can translate into a more predictable installation timeline compared to a door style the crew hasn’t worked with before.
Hydraulic Lift Doors:
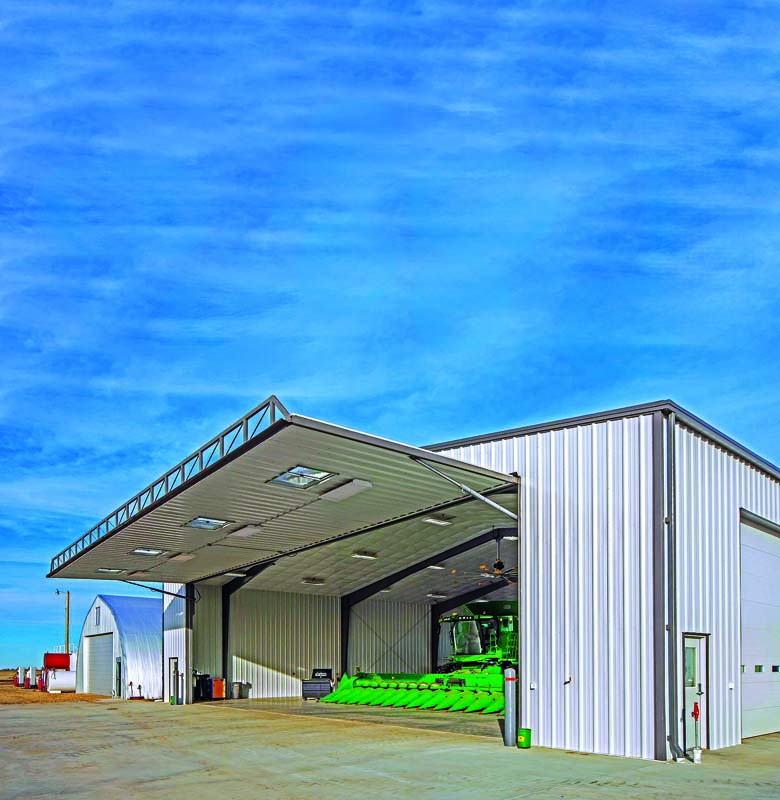
Hydraulic doors, sometimes called one-piece or lift doors, open as a single solid panel that pivots outward and upward on hydraulic cylinders, rather than folding in the middle. Because the door doesn’t need a center hinge, the opening can present a cleaner, unbroken sightline when closed, and many owners like that hydraulic doors have fewer moving hinge points than bi-folds.
PowerLift Door Consultants, based in Lake Benton, Minnesota, manufactures one-piece hydraulic doors and holds patents on door designs. Schweiss Doors also produces a hydraulic “one-piece” door line alongside its lift-strap bi-fold doors. Both PowerLift Door Consultants and Schweiss Doors offer free-standing header frame designs that let a hydraulic door carry its own structural load rather than transferring that force into the building’s existing posts and header. This detail matters a great deal in a retrofit, where the existing structure was likely never engineered for a door of the new size.
Because the hydraulic cylinders push against the door frame itself, hydraulic doors generally require a well-engineered header and door-post assembly that can resist both the door’s dead weight and the leverage of the cylinders at full extension. The bottom rollers of a bi-fold doors also push on the door or building frames, often with forces greater than a hydraulic door of equal size. In a retrofit, that often means engineering the door posts and header as a stand-alone unit rather than relying on the building’s original framing.
What Changes Structurally in a Retrofit
Whichever door style an owner chooses, a few structural questions come up on nearly every retrofit job:
Header capacity: Can the existing header carry the new door’s dead load and wind load, or does it need to be replaced or supplemented with a free-standing frame?
Door post foundation: Larger doors concentrate more load onto fewer posts. Existing post embedment or footings may need evaluation or upgrades.
Wall opening size: Enlarging an opening means removing and re-engineering wall girts, and may affect nearby trusses or purlins.
Power and controls: Hydraulic doors and electric bi-fold lift-strap systems both need dedicated electrical circuits, and owners increasingly want wireless or app-based controls added during the retrofit.
Insulation and sealing: Older buildings being upgraded for climate-controlled use often pair a door retrofit with insulated door panels and better perimeter sealing than the original door offered.
Because of these structural questions, most manufacturers and experienced post-frame builders recommend an on-site evaluation before quoting a retrofit, rather than assuming the existing header and posts can carry a new door without modification.
Matching the Door to the Building
There’s no single right answer between a bi-fold and a hydraulic lift door—the choice usually comes down to opening size, wind exposure, budget, and how the owner plans to use the building. Both doors remain a strong fit for many agricultural and general-purpose shops, particularly where a crew is already comfortable with the bi-fold or hydraulic systems and where the building’s existing header can be reused or modestly reinforced. Hydraulic doors tend to get a closer look in aviation hangars, larger commercial shops, and buildings where owners want the cleanest possible sightline.
For builders fielding these projects, the retrofit conversation is as much about structural engineering as it is about door selection. Bringing in the door manufacturer’s engineering team early — before demolition of the old door and opening begins — gives the builder accurate header and post specifications and helps avoid surprises once the old door comes down and the new opening is exposed.
Retrofit by Building Type
The reasons for a big door retrofit — and the door style that makes the most sense — tend to track closely with how the building is used.
Agricultural buildings are the most common retrofit candidates. Farm equipment has grown steadily wider and taller over the past two decades, and a shop or machine shed built for a mid-size tractor often can’t clear today’s planters, combines, or sprayers with their booms folded. Because agricultural retrofits often happen between seasons on a tight schedule, bi-fold doors with lift-strap systems remain popular.
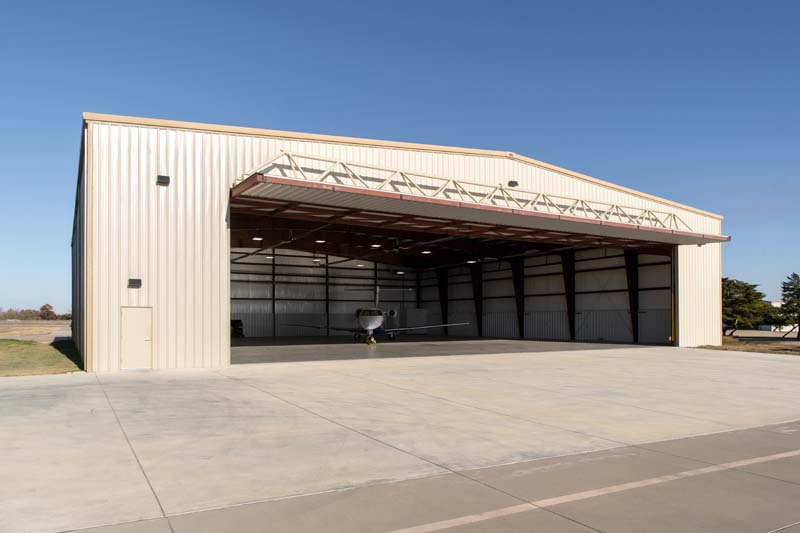
Aviation hangars present a different set of priorities. Wind loading is a bigger concern given how exposed most hangar sites are, and owners are often willing to invest more in a door that opens cleanly with minimal obstruction to wingspan and tail height. Hydraulic one-piece doors are often the choice for hangar retrofits, partly because the single-panel opening avoids the center hinge line of a bi-fold and gives pilots a completely unobstructed sightline when the door is open.
Commercial and light-industrial buildings — repair shops, fire stations, equipment dealerships — split fairly evenly between bi-fold and hydraulic doors, with the decision usually coming down to how frequently the door will cycle in a day, how much the owner values a fast open/close cycle, and whether the building’s architecture calls for a particular look. High-cycle applications, where a door opens and closes dozens of times daily, put more wear on lift-strap and hinge components, and some owners choose hydraulic cylinders specifically because they tend to hold up well under frequent cycling.
Sizing, Engineering, and the Retrofit Design Process
A well-run door retrofit typically follows a similar sequence regardless of door style. It starts with a site visit to measure the existing opening, verify post spacing and header dimensions, and assess the condition of the framing that will carry the new door. From there, the manufacturer’s engineering team—or a structural engineer working from the manufacturer’s specifications—sizes the header, posts, and any bracing needed to handle the new door’s dead load and the site’s local wind design criteria.
This engineering step is where retrofits differ most from new construction. On a new building, the door opening is designed into the structure from the start, so posts, header, and footings are sized together. In a retrofit, the builder often works around an existing slab, existing sidewall framing, and sometimes existing roof trusses that were never intended to carry the loads of a much larger opening. That’s part of why free-standing header frame designs have become more common in the industry: a door system engineered to support its own dead and wind loads independent of the surrounding structure reduces the amount of retrofitting required elsewhere in the building, since the load path doesn’t need to run back through the existing posts and trusses.
Local wind speed and exposure category matter more on large doors than on almost any other component of a post-frame building, simply because of the surface area involved. A 20-foot by 16-foot door presents a large sail to wind loading, and the engineering behind the header and posts needs to reflect the actual site conditions rather than a generic assumption. Builders working on a retrofit in a high-wind region should expect the engineering process to account for this with larger posts, deeper footings, or additional bracing than the same-size door in a more sheltered location.
Automation, Controls, and Insulation
Many door retrofits are driven as much by a desire for automation as by opening size. Older sliding and hand-cranked doors require an operator to physically move the door, which can be a real limitation for a one-person shop or a building that opens and closes multiple times a day. Both bi-fold and hydraulic doors are commonly paired with electric or hydraulic power units that open and close the door at the push of a button, and remote and wireless controls — including smartphone-app-based systems — have become a standard option rather than a specialty add-on.
Insulation is another frequent companion upgrade. A retrofit is a natural point to move from an uninsulated door panel to one built with rigid foam core or insulated steel panels, particularly for buildings being converted to heated shop space or climate-controlled storage. Because the door is typically the largest single opening in a building’s envelope, upgrading its insulation value can meaningfully change the building’s overall heating and cooling performance, and it’s worth evaluating alongside wall and ceiling insulation upgrades if the retrofit is part of a broader renovation.
Perimeter sealing is worth the same attention. Wind-driven rain and snow infiltration around an aging sliding door is one of the more common complaints that pushes an owner toward a retrofit in the first place, and both bi-fold and hydraulic door manufacturers offer weatherstripping and seal packages designed to close the gap between the door panel and the framed opening more effectively than older hardware typically did.
Installation Timeline and Working Around an Active Building
Because most retrofits happen on buildings that are still in use, scheduling is often as important as the engineering. Manufacturers and builders typically coordinate a delivery and installation window that minimizes the time the building is without a functioning door — critical for a working farm shop, an active fire station, or a commercial garage that can’t simply shut down for a week. Pre-engineering the header and door frame off-site, so that on-site work is limited to structural modification and door installation rather than custom fabrication in the field, helps keep that window as short as possible.
Weather is a practical constraint too. Removing an existing door exposes the opening until the new door and any header work are complete, so retrofit projects in northern climates are frequently scheduled for late spring through early fall. Owners planning a retrofit for a building they rely on through the winter should build in extra lead time to order and engineer well before the door needs to come out.
Budgeting for a Retrofit
Cost on a big door retrofit is driven less by the door panel itself and more by the structural work required to support it. A straightforward swap into an opening that’s already framed for a similar-size door — replacing an old bi-fold with a new one, for example — is generally the least expensive path. Enlarging the opening, adding a free-standing header frame, or upgrading foundations for larger door posts all add cost. Still, they’re often what make the retrofit worthwhile if the goal is to accommodate equipment that wouldn’t fit through the original opening at all.
Owners evaluating a retrofit should expect a quote to separate door and hardware costs from structural and installation costs, since the two vary independently: a modestly priced door on a heavily reinforced opening can end up costing more overall than a premium door installed into a straightforward, already-adequate opening. Quotes that break out both halves make it easier to compare options across manufacturers and understand where the project’s money is actually going.
SOURCES & RESOURCES
• PowerLift Door Consultants — www.powerliftdoors.com. Lake Benton, Minnesota, with locally owned and operated fabrication locations across the country. Manufacturer of one-piece hydraulic doors for aviation, agricultural, commercial, and architectural buildings, and a specialist in retrofitting old sliding, bifold, fabric, and overhead doors.
• Schweiss Doors — www.schweissdoors.com. Hector, Minnesota. Manufacturer of lift-strap bi-fold doors and hydraulic one-piece doors, including free-standing header frame designs and cable-to-liftstrap conversion packages.
• National Frame Building Association (NFBA) — www.nfba.org. The primary trade association for the post-frame construction industry. Publishes the Post-Frame Building Design Manual and other technical resources, hosts the annual Frame Building Expo, and offers a builder certification program.
• University of Missouri Extension — extension.missouri.edu. Offers the “Basic Principles for Post-Frame Construction” self-study course and, in partnership with NFBA, administers the NFBA Post-Frame Certification Program exams.
• American Society of Agricultural and Biological Engineers (ASABE) — www.asabe.org. Publishes the engineering practices most directly referenced in post-frame design, including EP486 (Shallow Post and Pier Foundation Design), EP484 (Diaphragm Design of Metal-Clad, Post-Frame Rectangular Buildings), and S618 (Post-Frame Building System Nomenclature).
• University of Minnesota Extension — extension.umn.edu. Provides agricultural engineering and building-related educational programming relevant to post-frame and farm building owners.
• Land-grant university extension programs generally — extension.org. Many state land-grant universities maintain extension offices that field questions on farm building design, wind loading, and post-frame construction practices specific to their region and climate.