Originally Published as: The Cyclist’s Sanctuary
A Crossville, Tennessee cyclist built more than a pole barn — he built a home for his passion, his bikes, and his community.
Some riders are content with a bike hook in the garage and a patch kit tucked under the stairs, our client is not that kind of rider.
A lifelong cyclist and dedicated member of the Crab Orchard Cycling Club in Crossville, Tennessee, he’s logged miles across the Cumberland Plateau. He knows every climb on the ridge, every descent into the valley, every road that rewards patience with a view that stops you mid-pedal. What he didn’t have — until recently — was a proper place to honor the machines that carry him through all of it.
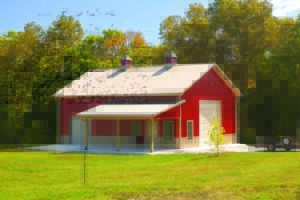
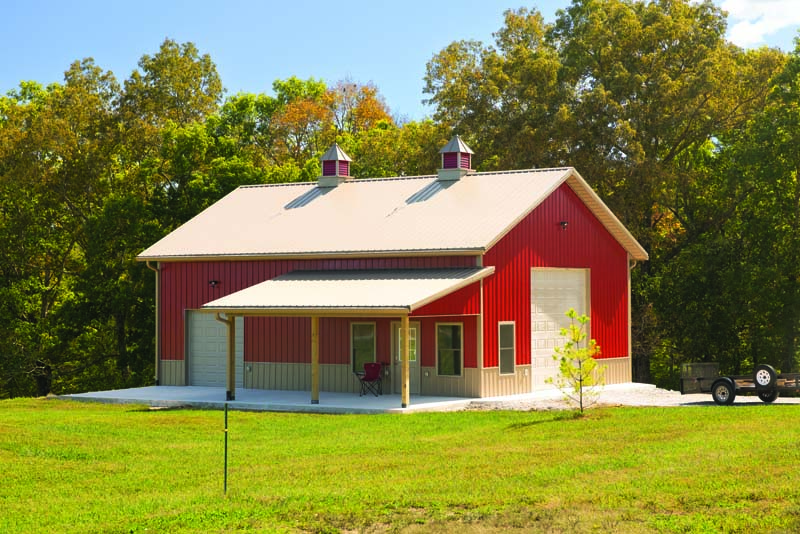
That changed when he commissioned Troyer Post Buildings to construct a 30’ × 40’ × 14’ post-frame building with a custom 12’ × 20’ lean-to on his rural Crossville property. The result is part workshop, part gallery, and entirely purpose-built for a cyclist whose identity is woven into every spoke and saddle.
From Passion Project to Pole Barn
The bicycle collection had outgrown the spare bedroom years ago. Road bikes, a gravel rig, a vintage steel frame restored over a winter, tools organized into trays and wall racks — it all needed more room than the house could offer, and more dignity than a drafty carport could provide.
The client wanted a real space where bikes could hang properly, work on them in the winter without freezing, and maybe have club members over after a ride. A place that respected what cycling means to him.
He’d seen Troyer Post Buildings’ work around Cumberland County — tight corners, clean lines, buildings that sat well on the land without looking temporary. He reached out, and the two sides quickly found a shared vision: a structure that would feel permanent, look sharp against the Tennessee hillside, and hold up to decades of wrenches, chain lube, and wet kits hung out to dry.
Built on Solid Ground
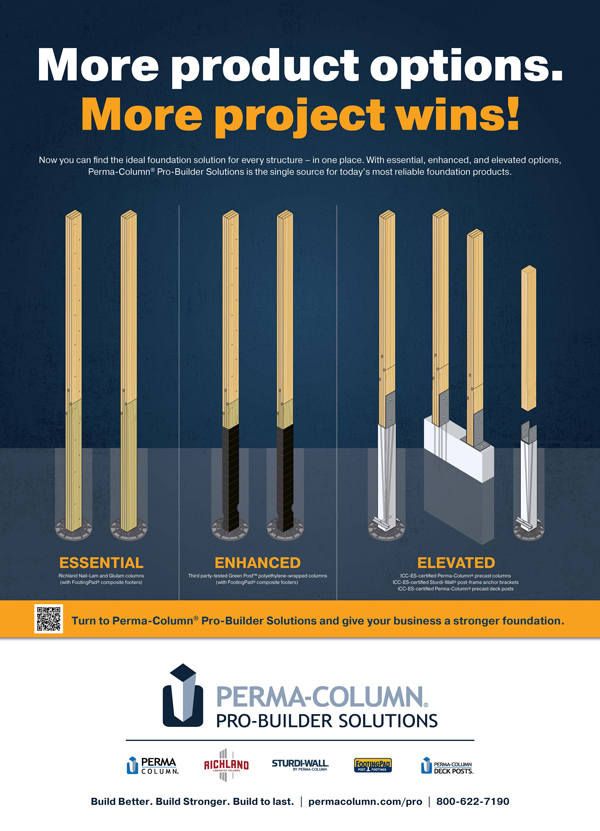
The foundation starts at the base and works up. The building sits on a full concrete slab, with Perma-Column brackets used to mount the posts—a system that eliminates direct wood-to-soil contact and significantly extends the structure’s service life. The posts themselves are #1-grade yellow pine sourced from Kauffman’s in Clarkrange, Tennessee, a regional supplier with deep roots in the timber trade.
Clear-span trusses by Buffalo River Truss carry the 6/12-pitch roof with 18-inch overhangs, finished with soffit and fascia that give the building a polished, residential-grade profile. Simpson Strong-Tie fasteners are used throughout the framing, a detail that matters in a region where storms off the plateau can arrive fast and hard.
A Color Story in Metal
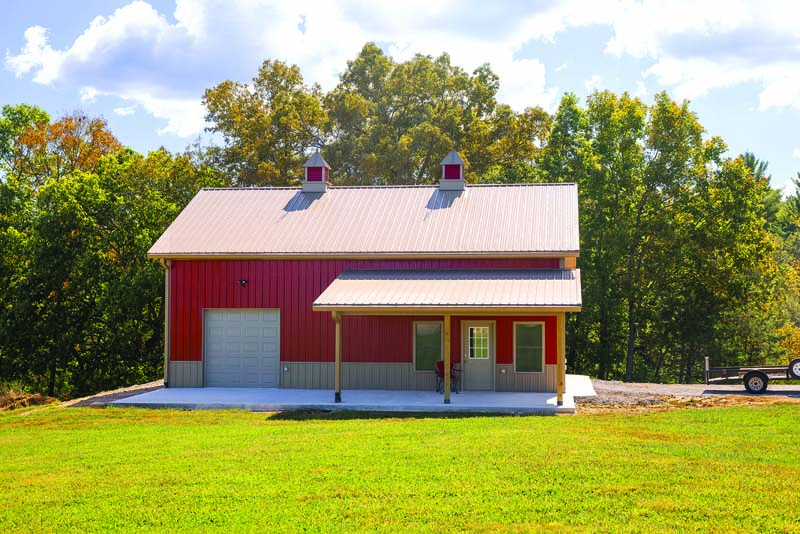
The building is a two-tone metal panel scheme that draws the eye and rewards a second look.

Both the roof and wall panels are 29-gauge steel from Plateau Metals, finished with Sherwin-Williams WeatherXL paint. The roof runs in Buckskin, a warm neutral that reads tan in full sun and almost golden at dusk. The walls go dark red—a deep, saturated tone that references classic Tennessee barns without borrowing too literally. A three-foot Buckskin wainscot band ties the base of the walls back to the roofline, creating a visual frame that unifies the whole composition.
The overhead doors are Plateau Garage Doors; the walk doors are Champion Doors of Tennessee — both chosen for their durability and clean fit with the overall aesthetic.
The building looks like it belongs on this land. That was the whole point.
Ventilation and the Fine Details
Two 36-inch decorative cupolas crown the roofline, each fitted with a 24-inch eagle weathervane that matches the building’s pitch and colorway. They’re functional — providing passive ventilation for a space that sees heat in the summer and condensation risk in the colder months — but they’re also the detail that makes the building feel finished rather than just functional.
Thermaguard insulation with an R-9 value covers both the roof and walls, a spec choice that makes the space genuinely usable year-round. For a cyclist who does his most serious mechanical work in the off-season, that matters more than almost anything else.
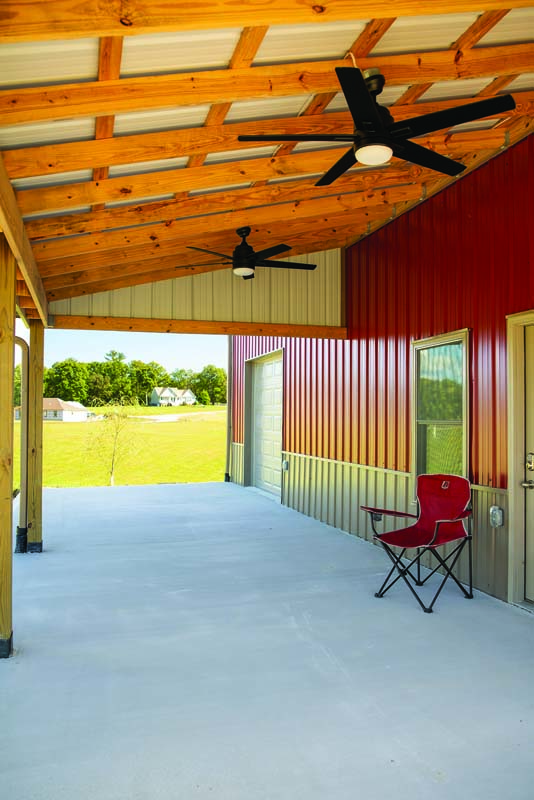
The lean-to, framed in custom wood rafters, extends the footprint by another 12 × 20 feet and gives Harrington covered outdoor space — useful for washing bikes, staging gear before a ride, or hosting the informal post-ride gatherings the Crab Orchard club has made a tradition. That’s the thing about building a space like this. It was supposed to be about the bikes. It turned out to be about the people, too — and that may be the best part of all.
Project Details
- Builder: Troyer Post Buildings
- Location: Crossville, Tennessee
- Project & Size: 30x40x14 w/ 12×20 Lean-To
- Primary Supplier: Xx
- Roof Pitch: 6/12
- Foundation: Built on concrete slab w/ permacolumn brackets to mount posts
- Trusses: 6/12 Pitch, clear span Trusses by Buffalo River Truss with 18’’ overhangs, soffit and fascia
- Roof: 29 GA by Plateau Metals, Sherwin Williams Weather XL Paint in Buckskin colorway
- Wall Panels: 29 GA by Plateau Metals, Sherwin Williams Weather XL Paint in Dark Red Colorway, along with 3’ Plateau Metals wainscoting in Sherwin Williams WeatherXL paint in Buckskin colorway
- Fasteners: Simpson Strong Tie
- Overhead Doors: Plateau Garage Doors
- Walk Doors: Champion Doors of Tennessee
- Posts: #1 grade material yellow pine from Kauffman’s in Clarkrange, TN
- Ventilation: 2 – 36” decorative cupolas with 24’’ eagle weathervanes in the same pitch and colorways as the building
- Insulation: Thermaguard insulation (R-9) on roof and walls
- Miscellaneous: 2 – 36” decorative cupolas with 24’’ eagle weathervains in the same pitch and colorways as the building, custom wood rafter lean-to